
Hinged movement
Think about where the doors will swing and which leaf you expect to use most often.
A pair of hinged glazed doors that makes a familiar, balanced opening to the garden or another room.
Serving Ormskirk and nearby Lancashire & Merseyside communities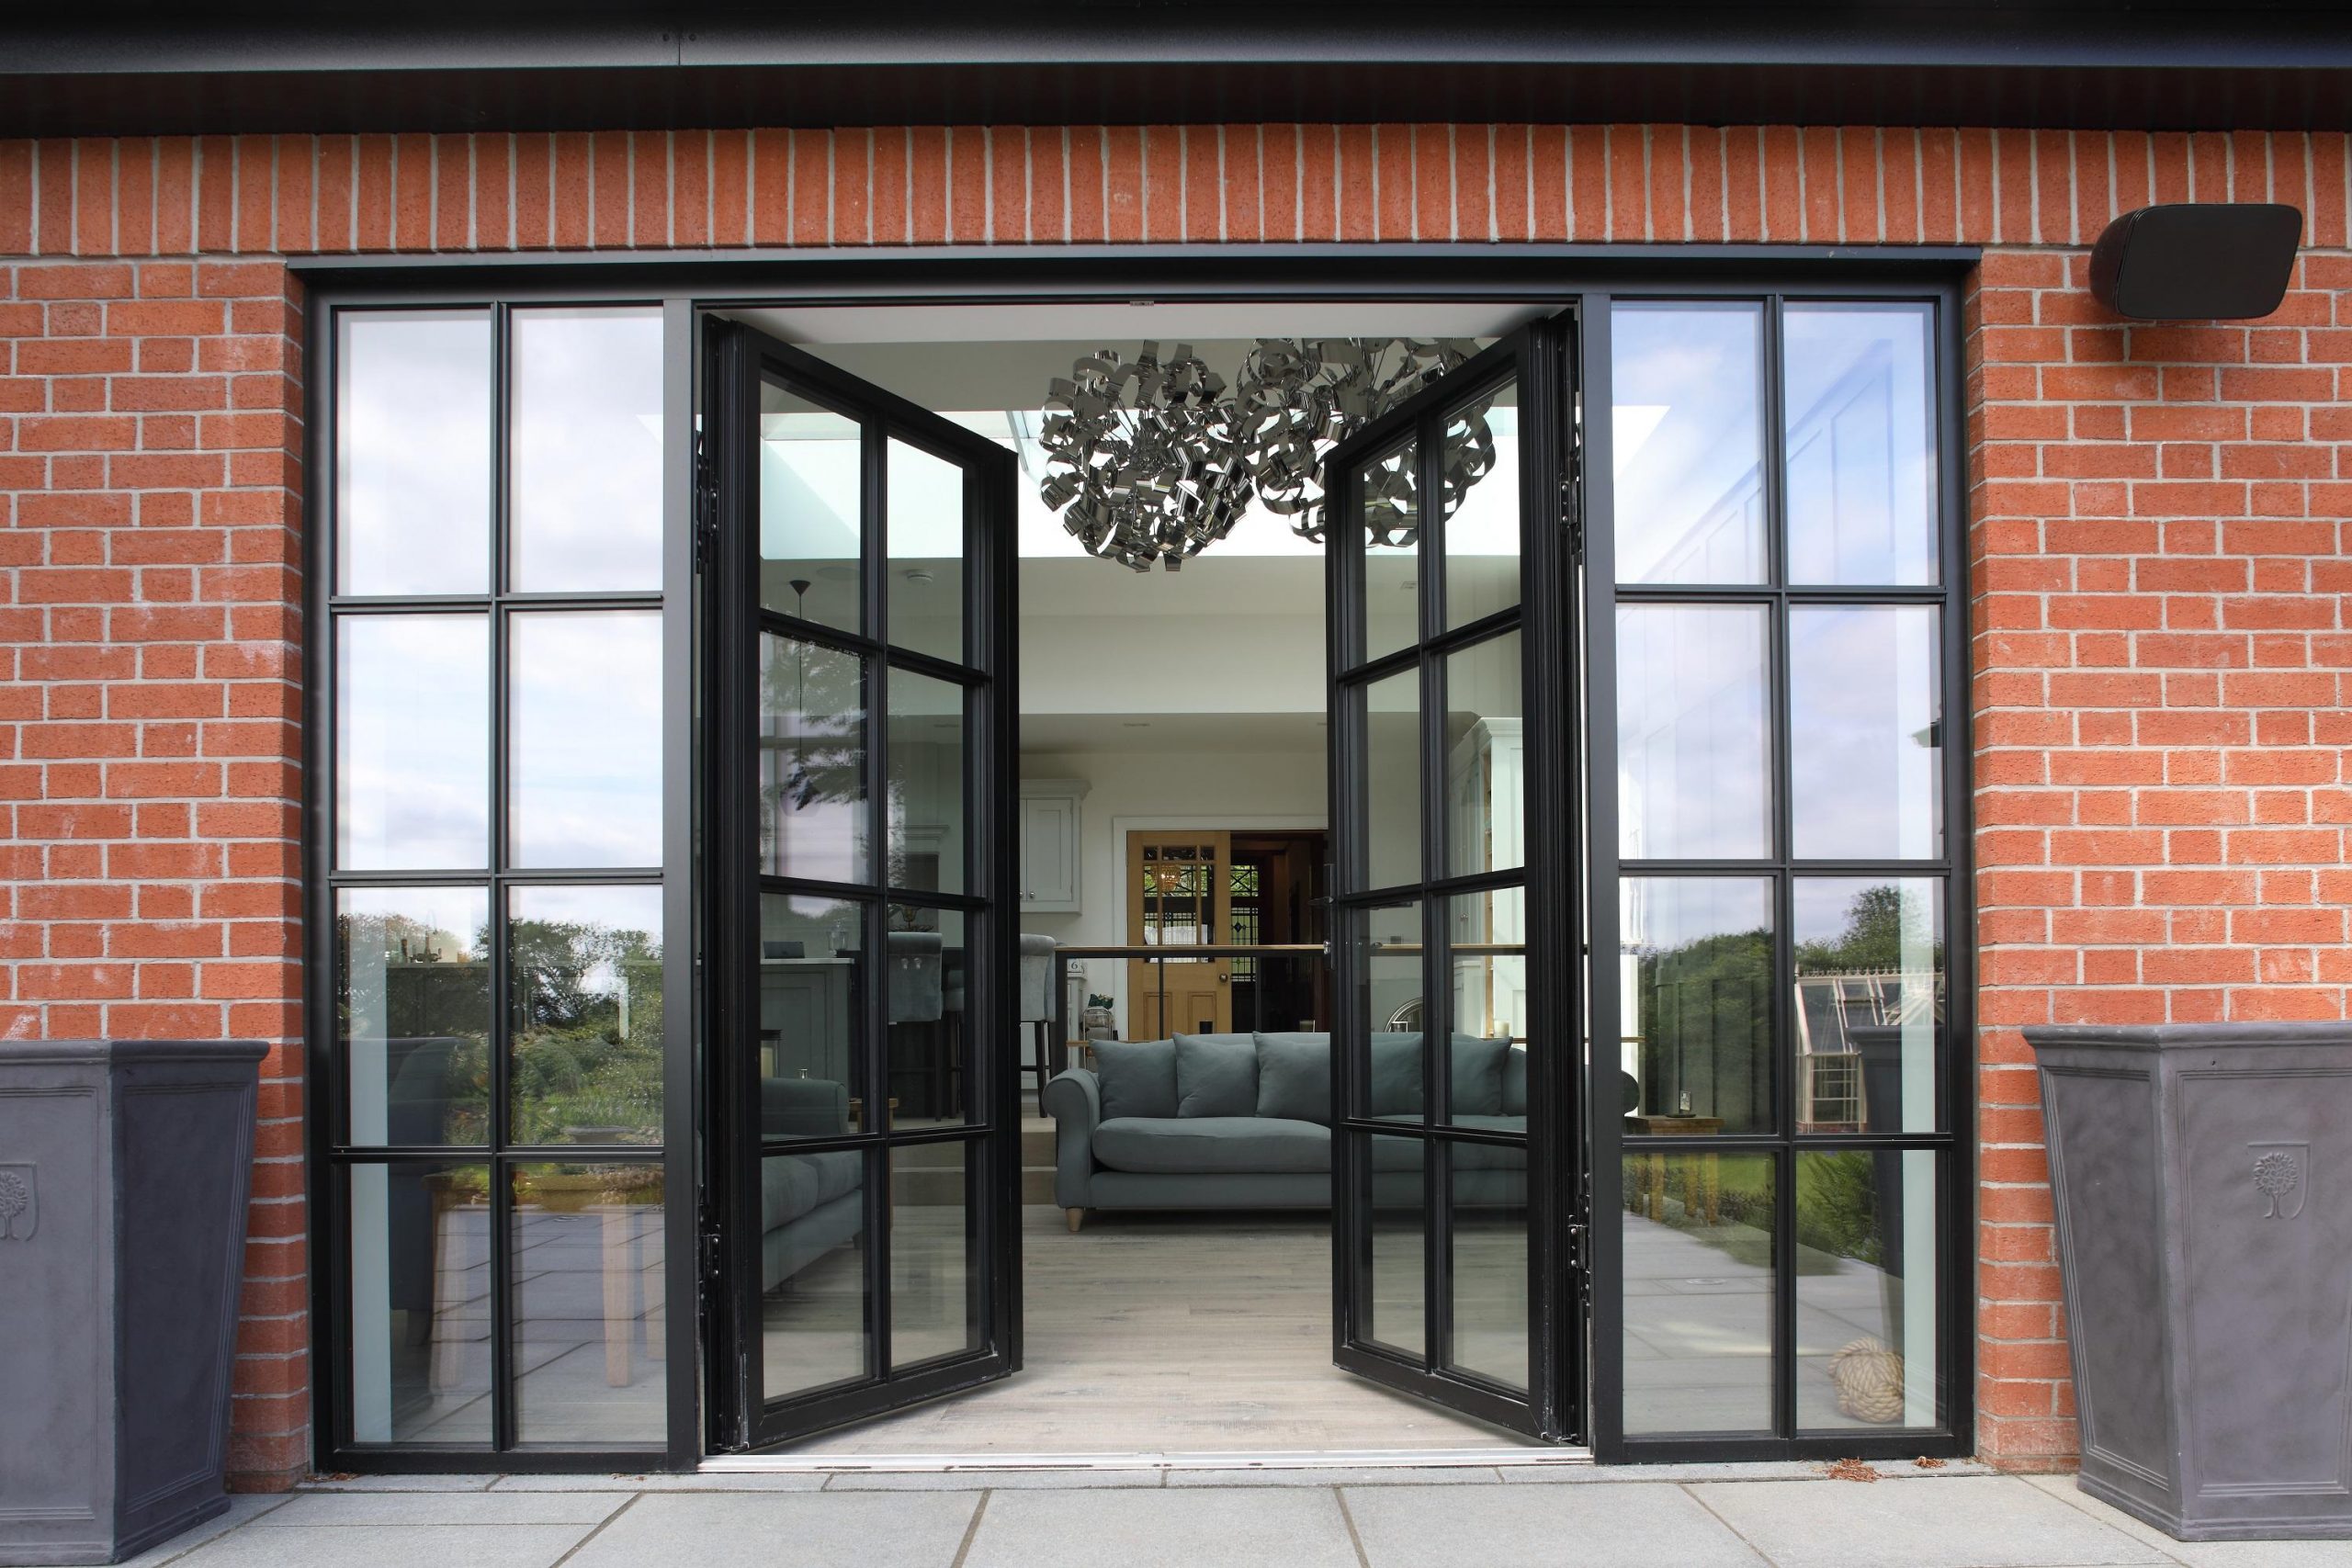
French doors use a pair of hinged leaves, often with glazing across much of each panel. The arrangement can bring daylight into the room and make a straightforward route to the garden.
Kaizen’s current page shows timber, uPVC, aluminium, steel and glass French door examples. Review the swing space, threshold and frame material against your home before settling on a configuration.
Discuss your projectFrench doors use a pair of leaves to create a shared opening. Before choosing a style, check which way the doors could swing, what space exists on each side and which leaf is likely to be used most often. Furniture, garden paths and nearby walls all affect how comfortable the opening is in daily use.
Think about the view with both doors closed and the route when one or both leaves are open. The proportions of the frame, the centre meeting line and any glazing divisions shape the appearance. A photograph taken straight-on helps Kaizen understand the opening; a second image showing the room and garden provides context for how the doors should work.
Kaizen lists French doors among its current products. The available frame material, finish, glazing and opening configuration should be confirmed for your project. If you are also comparing patio or bi-fold doors, describe the kind of access you need so the team can discuss which product styles are relevant.
The meeting point between the two leaves can become a visual centre for the wall. Compare it with a table, garden feature or other point you see from inside. If the opening is not symmetrical, say what you want to balance and ask how the available door arrangements can respond to the actual proportions.
Look at the outside edges as well. Side panels, adjacent windows and the frame’s relationship with brick or render can make a pair feel integrated or distinct. Bring a wider picture of the elevation so finish and frame choices can be discussed as part of the house rather than in isolation.
Decide where people approach the doors and what needs to pass through them. A garden table, household items or a frequently used path may change which leaf is most convenient as the everyday entrance. Mention any preferred opening direction and ask the team to confirm the configuration and clear opening for the chosen product.
Handle placement, locks and glazing should be considered alongside the pair’s appearance. Ask which hardware and glass options are currently available, and confirm how they are represented in the quote. If privacy or visibility matters, describe the room and the view from outside so the discussion stays specific.
Photograph the full opening, including the wall on each side, any existing side glazing and the floor or threshold. Note whether you are replacing existing French doors or creating a new route, and explain how the opening is used today. If you have a preferred leaf arrangement, include it as an idea to discuss rather than a fixed specification.
Ask Kaizen to confirm which door configuration, material, finish and hardware are available and what the fitting scope includes. Add your location so the team can check whether it serves the address. A clear description of the space helps turn a first enquiry into a useful conversation about the pair that belongs there.
A pair of doors should make sense from both sides of the opening. Photograph the room and garden, then mark the leaf you expect to use most often and the direction each one could open. Include any narrow path or nearby furniture in the image. This gives Kaizen useful context when confirming the door arrangement, clear route and hardware for the proposed pair.
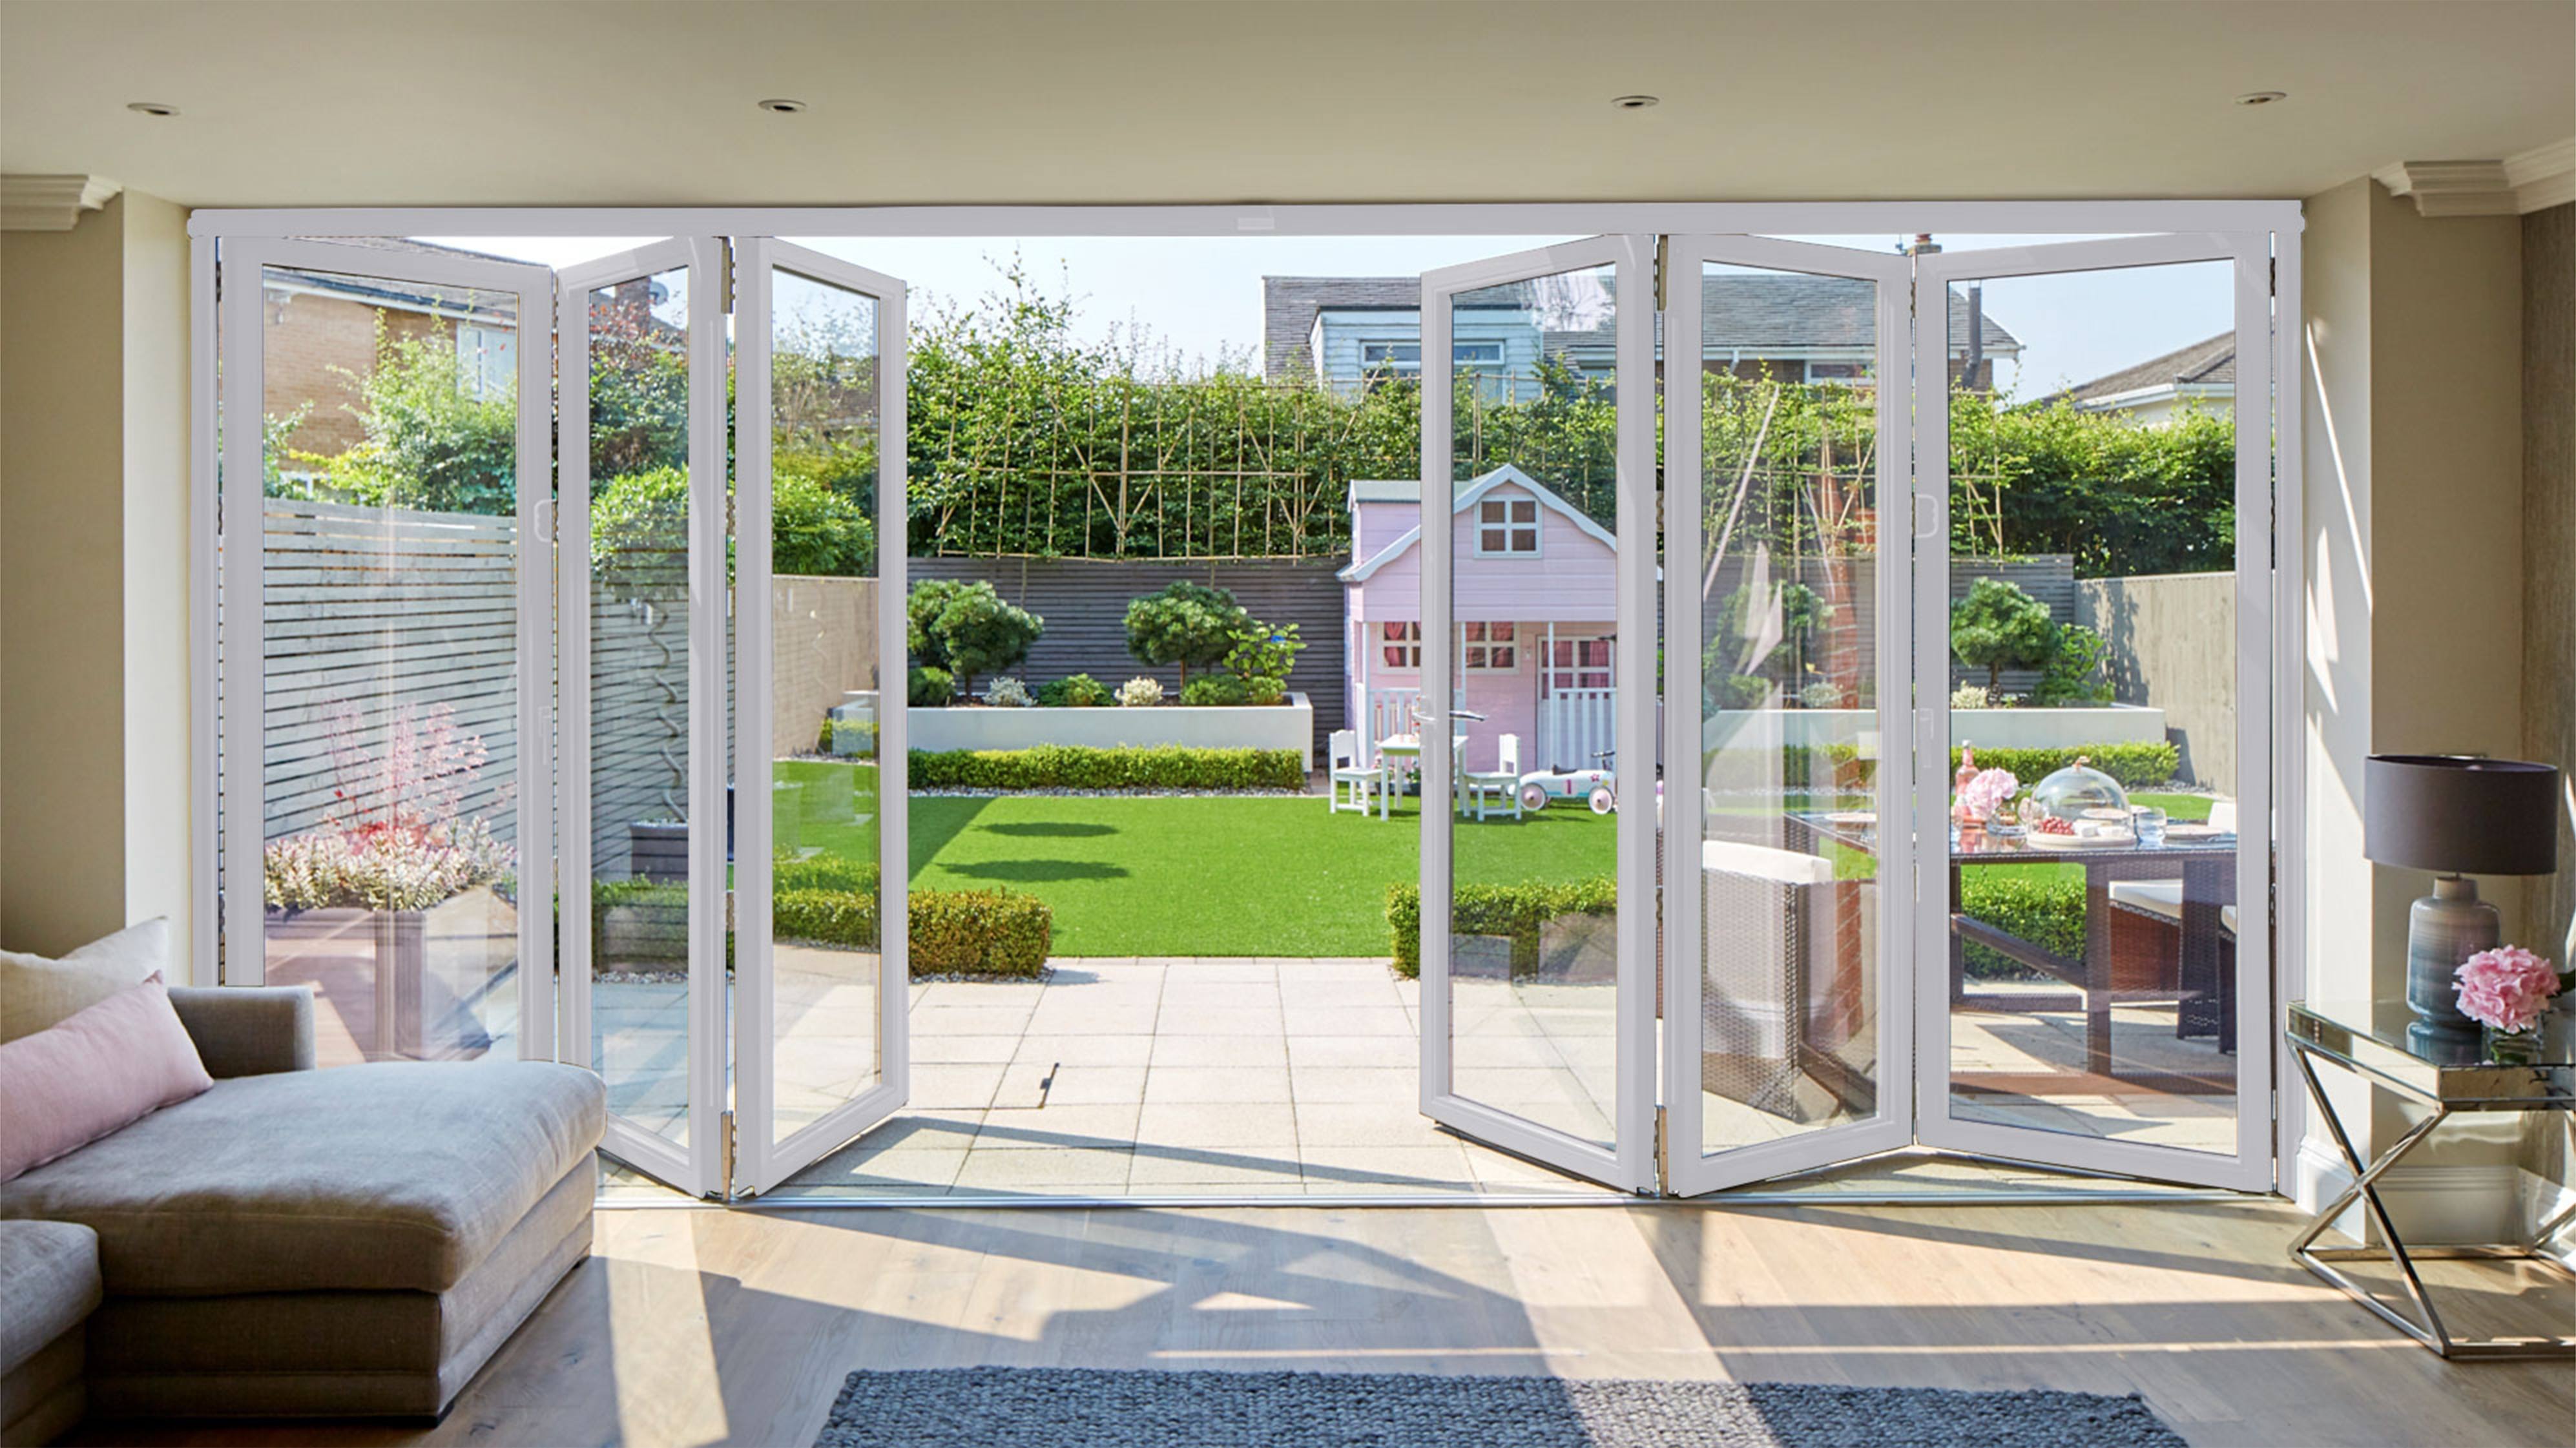
French doors create a symmetrical pair of panels. That balance can complement a garden opening, a patio or a connection between rooms. Decide which way the leaves should open and how they will be used through the day.
The frame material, colour and glazing pattern can each shift the appearance. Ask Kaizen which options are available and how the proposed arrangement will sit within the existing opening.
See genuine Kaizen imagery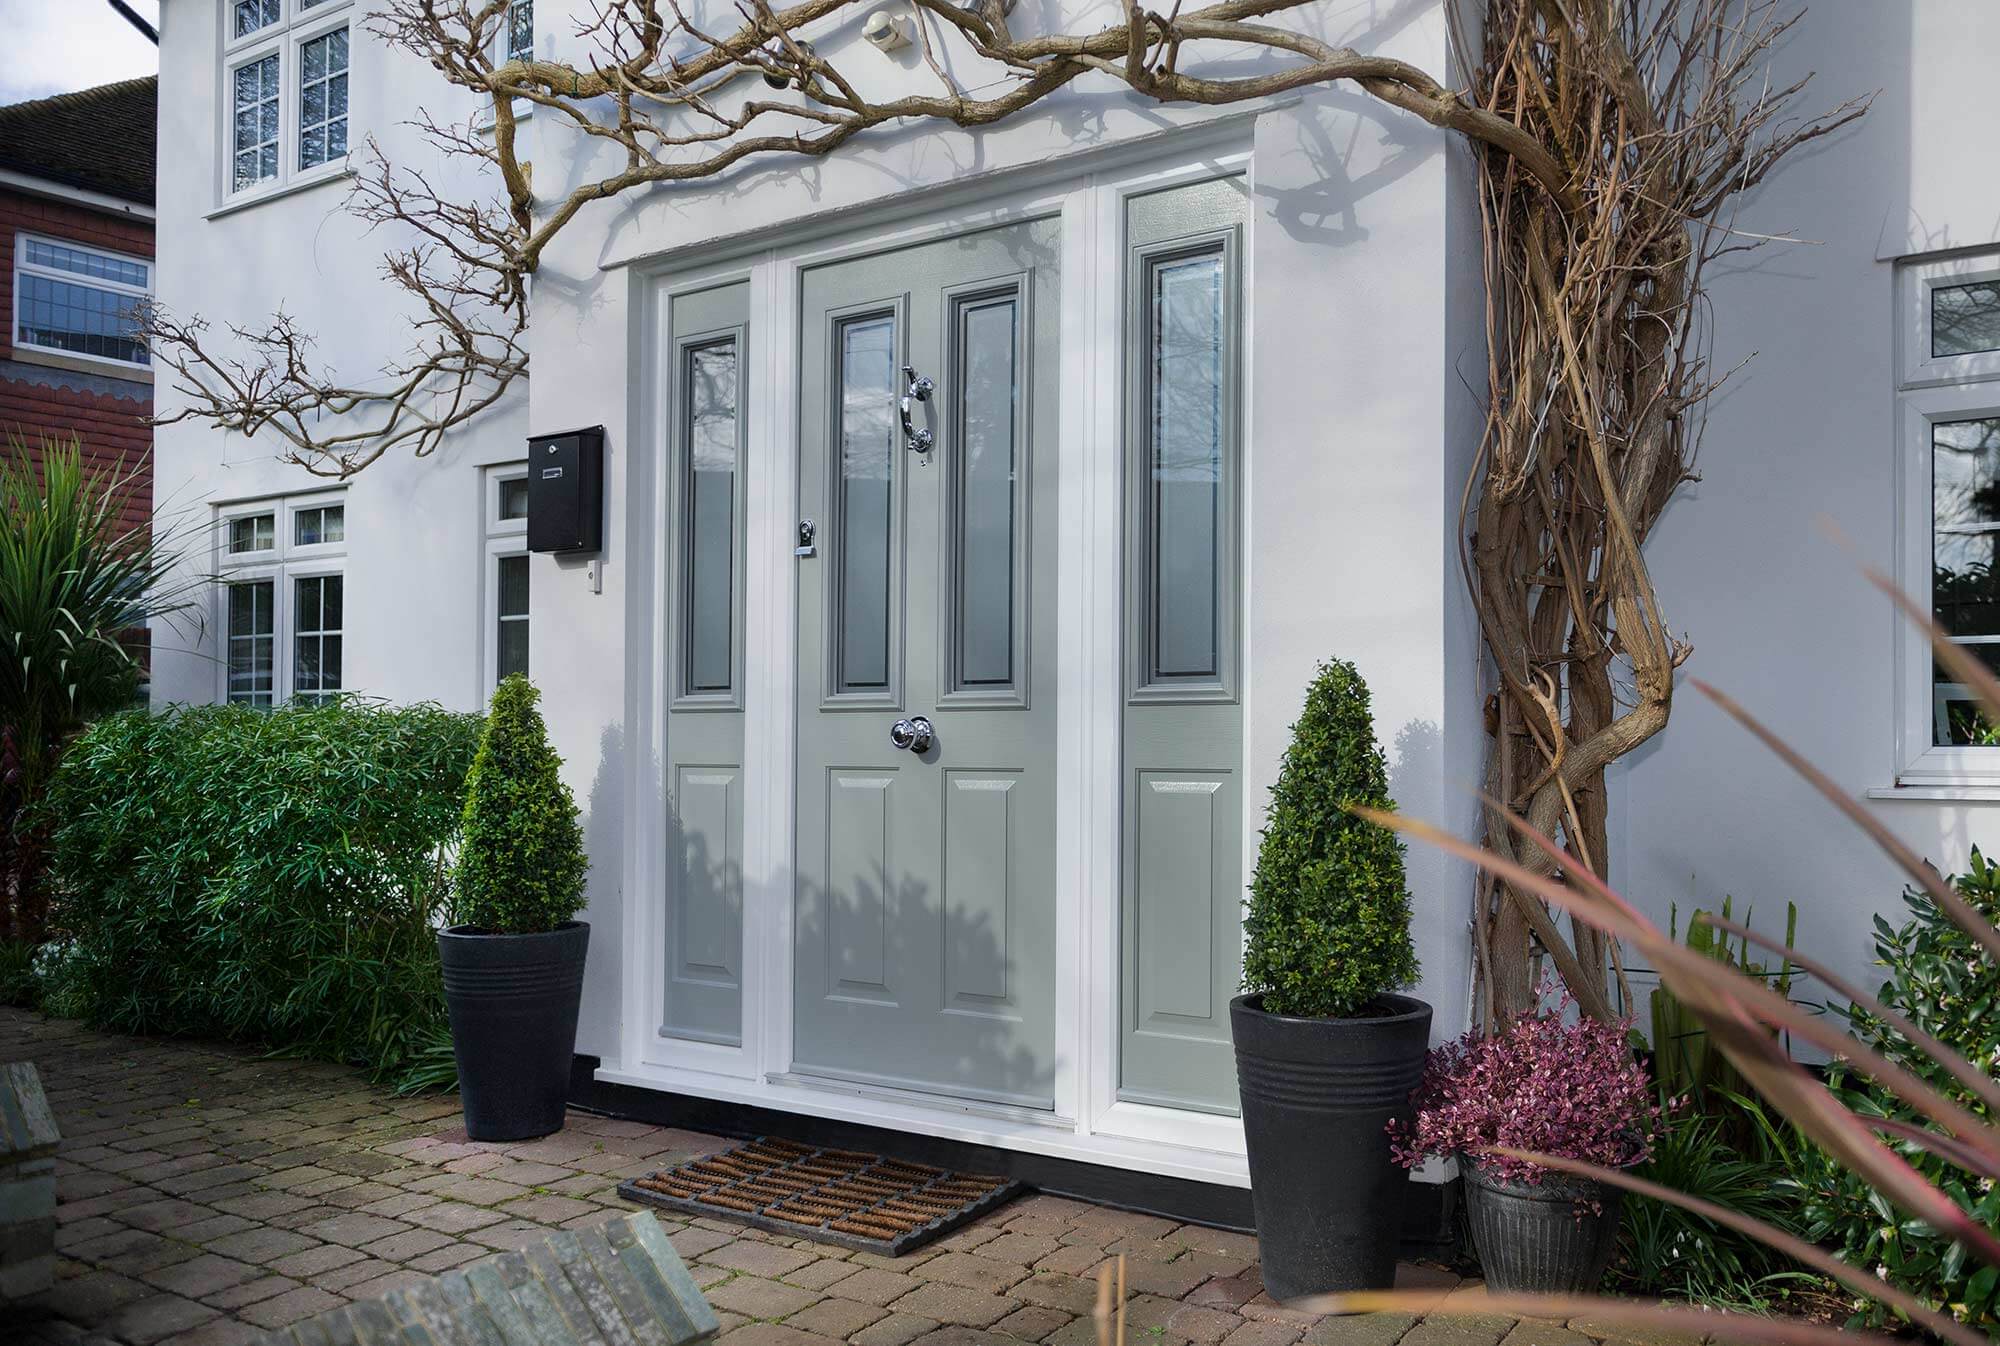
Four steps keep the conversation focused on french doors, the change you want to make and the scope you agree.
Consider furniture, paths and where the leaves will rest when open.
Compare the timber, uPVC, aluminium and other examples shown by Kaizen.
Discuss how much glass, light and privacy you want from the new doors.
Review the full door arrangement and scope in the quote.
Two leaves create a clear, balanced route through the opening.
Glazing can connect the room visually with the garden or next space.
Several French door materials are illustrated on Kaizen’s current site.
Kaizen supplies and fits french doors in Ormskirk and surrounding areas. Contact the team to confirm whether your address is covered.
Check your areaStill deciding? Talk through the product details and project scope with Kaizen.
Get in touchYes. The hinged leaves need clear space on the side they open toward. Consider the room and outside route when planning.
Kaizen’s current examples include timber, uPVC, aluminium, steel and glass styles. Confirm which are available.
They are commonly used for garden or patio access. The opening and threshold should be checked for your property.
French doors hinge open as a pair; sliding patio doors move along a track. Consider the swing space and type of opening you prefer.
The available arrangement depends on the selected product and opening. Explain which route is used most and ask Kaizen to confirm the configuration.
Photograph the full opening and share any dimensions you have, but let the installer confirm what is needed. Include the threshold and surrounding wall in the images.
Discuss the opening, swing direction and frame choice with Kaizen.