
Sliding panels
The moving panel travels along its track. Consider which side should open and where you would like the clear access.
A generous glazed opening that connects your living space with the garden beyond.
Serving Ormskirk and nearby Lancashire & Merseyside communities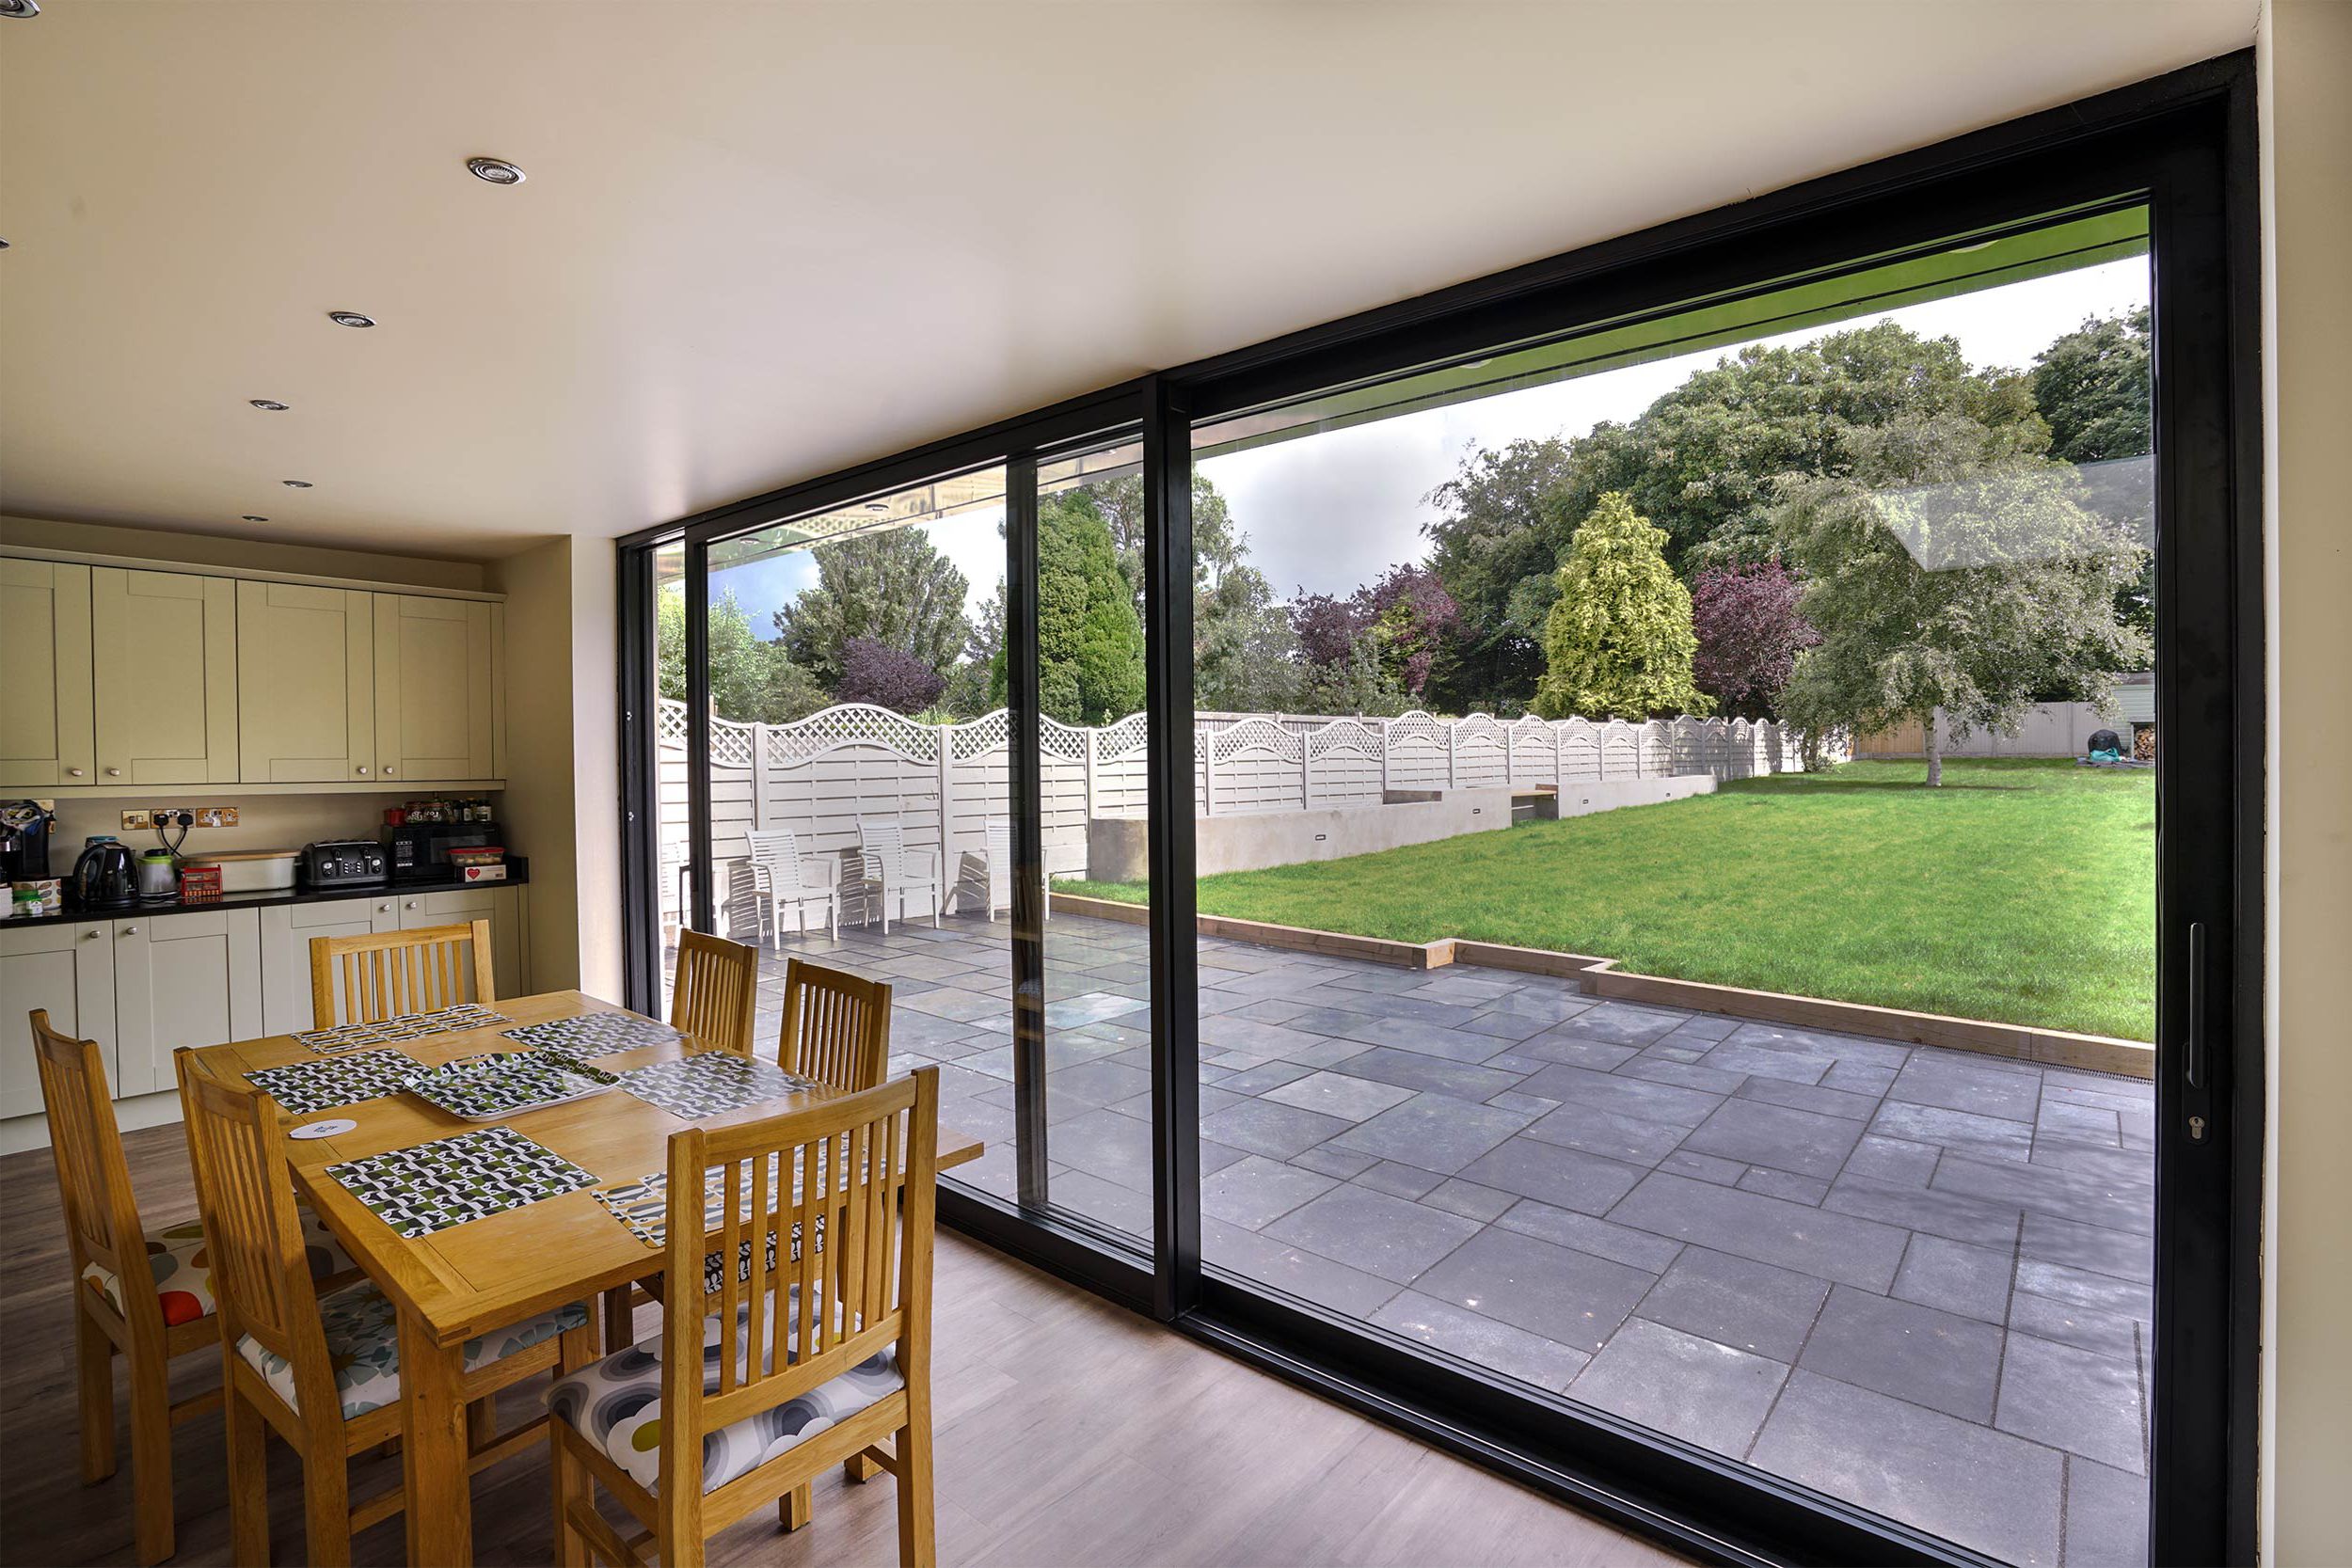
Patio doors often use sliding panels to create a broad glazed opening without a door swinging into the room. The panel movement, frame finish and overall proportions all affect the view and how the opening is used.
Kaizen’s current patio page shows bi-fold, French, timber, uPVC and aluminium patio styles. Compare sliding with folding or hinged arrangements before choosing the product that suits your home.
Discuss your projectPatio doors are often chosen where a garden view and a straightforward route outside are central to a room. Start with the view from the place you use most: a dining table, sofa or kitchen work area. Note where the door sits in relation to furniture and how people approach it from both sides. This makes it easier to discuss the panel arrangement and frame with a real use in mind.
The available width, surrounding wall and the way a door is operated all matter. Sliding arrangements move within the opening, while a hinged or bi-fold style behaves differently. Kaizen’s current range includes patio and sliding options; ask about the specific products and how their movement could work for your room rather than treating the labels as interchangeable.
Consider the closed-door view as well as the open route. Frame divisions, handle placement and finish can change the visual balance of the wall. A photograph that includes the full elevation helps the team understand whether you want a clear outlook, a particular frame colour or continuity with nearby windows.
Think about which panel should move, which side people use most and whether a fixed section should sit beside the opening. Note any furniture or wall that limits how a hinged panel could move. If you are comparing patio doors with bi-fold doors, describe how wide an everyday opening you need and where panels could sit when open.
Frame style and glazing are easier to weigh once the layout is clear. Ask which choices are available in Kaizen’s current range, how the frame is divided and what details affect the view from inside. The available configuration depends on the selected product and opening, so have the team confirm it before relying on a product image.
Walk the route from the room to the garden and note any change in floor level, paving or door swing that matters. Consider where shoes, furniture or garden items are usually placed. These practical observations help explain whether the door is a daily passage, an occasional entrance or primarily a large glazed view.
If privacy, shade or visibility is important, say so when discussing glazing and frame options. The effect depends on the product and the room’s orientation; avoid assuming a particular glass choice will provide a specific result without confirming it with Kaizen. Ask how to compare the options against the light and privacy you want.
Send photographs of the doorway from inside and outside, plus a view that shows the adjacent wall and garden route. Note whether you are replacing an existing patio door or planning a new opening, and point out anything that may affect access around the frame. If you have a preferred direction of movement, include it as a starting point.
Ask Kaizen to confirm which door type, panel layout, frame finish and scope are included in its proposal. Include your postcode so the team can check your area. The more clearly the quote describes the selected arrangement, the easier it is to compare it with your intended view and everyday route.
A useful comparison looks at the doorway from the sofa or dining table, then from the garden looking back into the room. Note the frame divisions you see in each direction and how the moving panel affects access. Share both views with Kaizen and ask the team to identify the door arrangement included in the quote, including which panel is fixed and which moves.
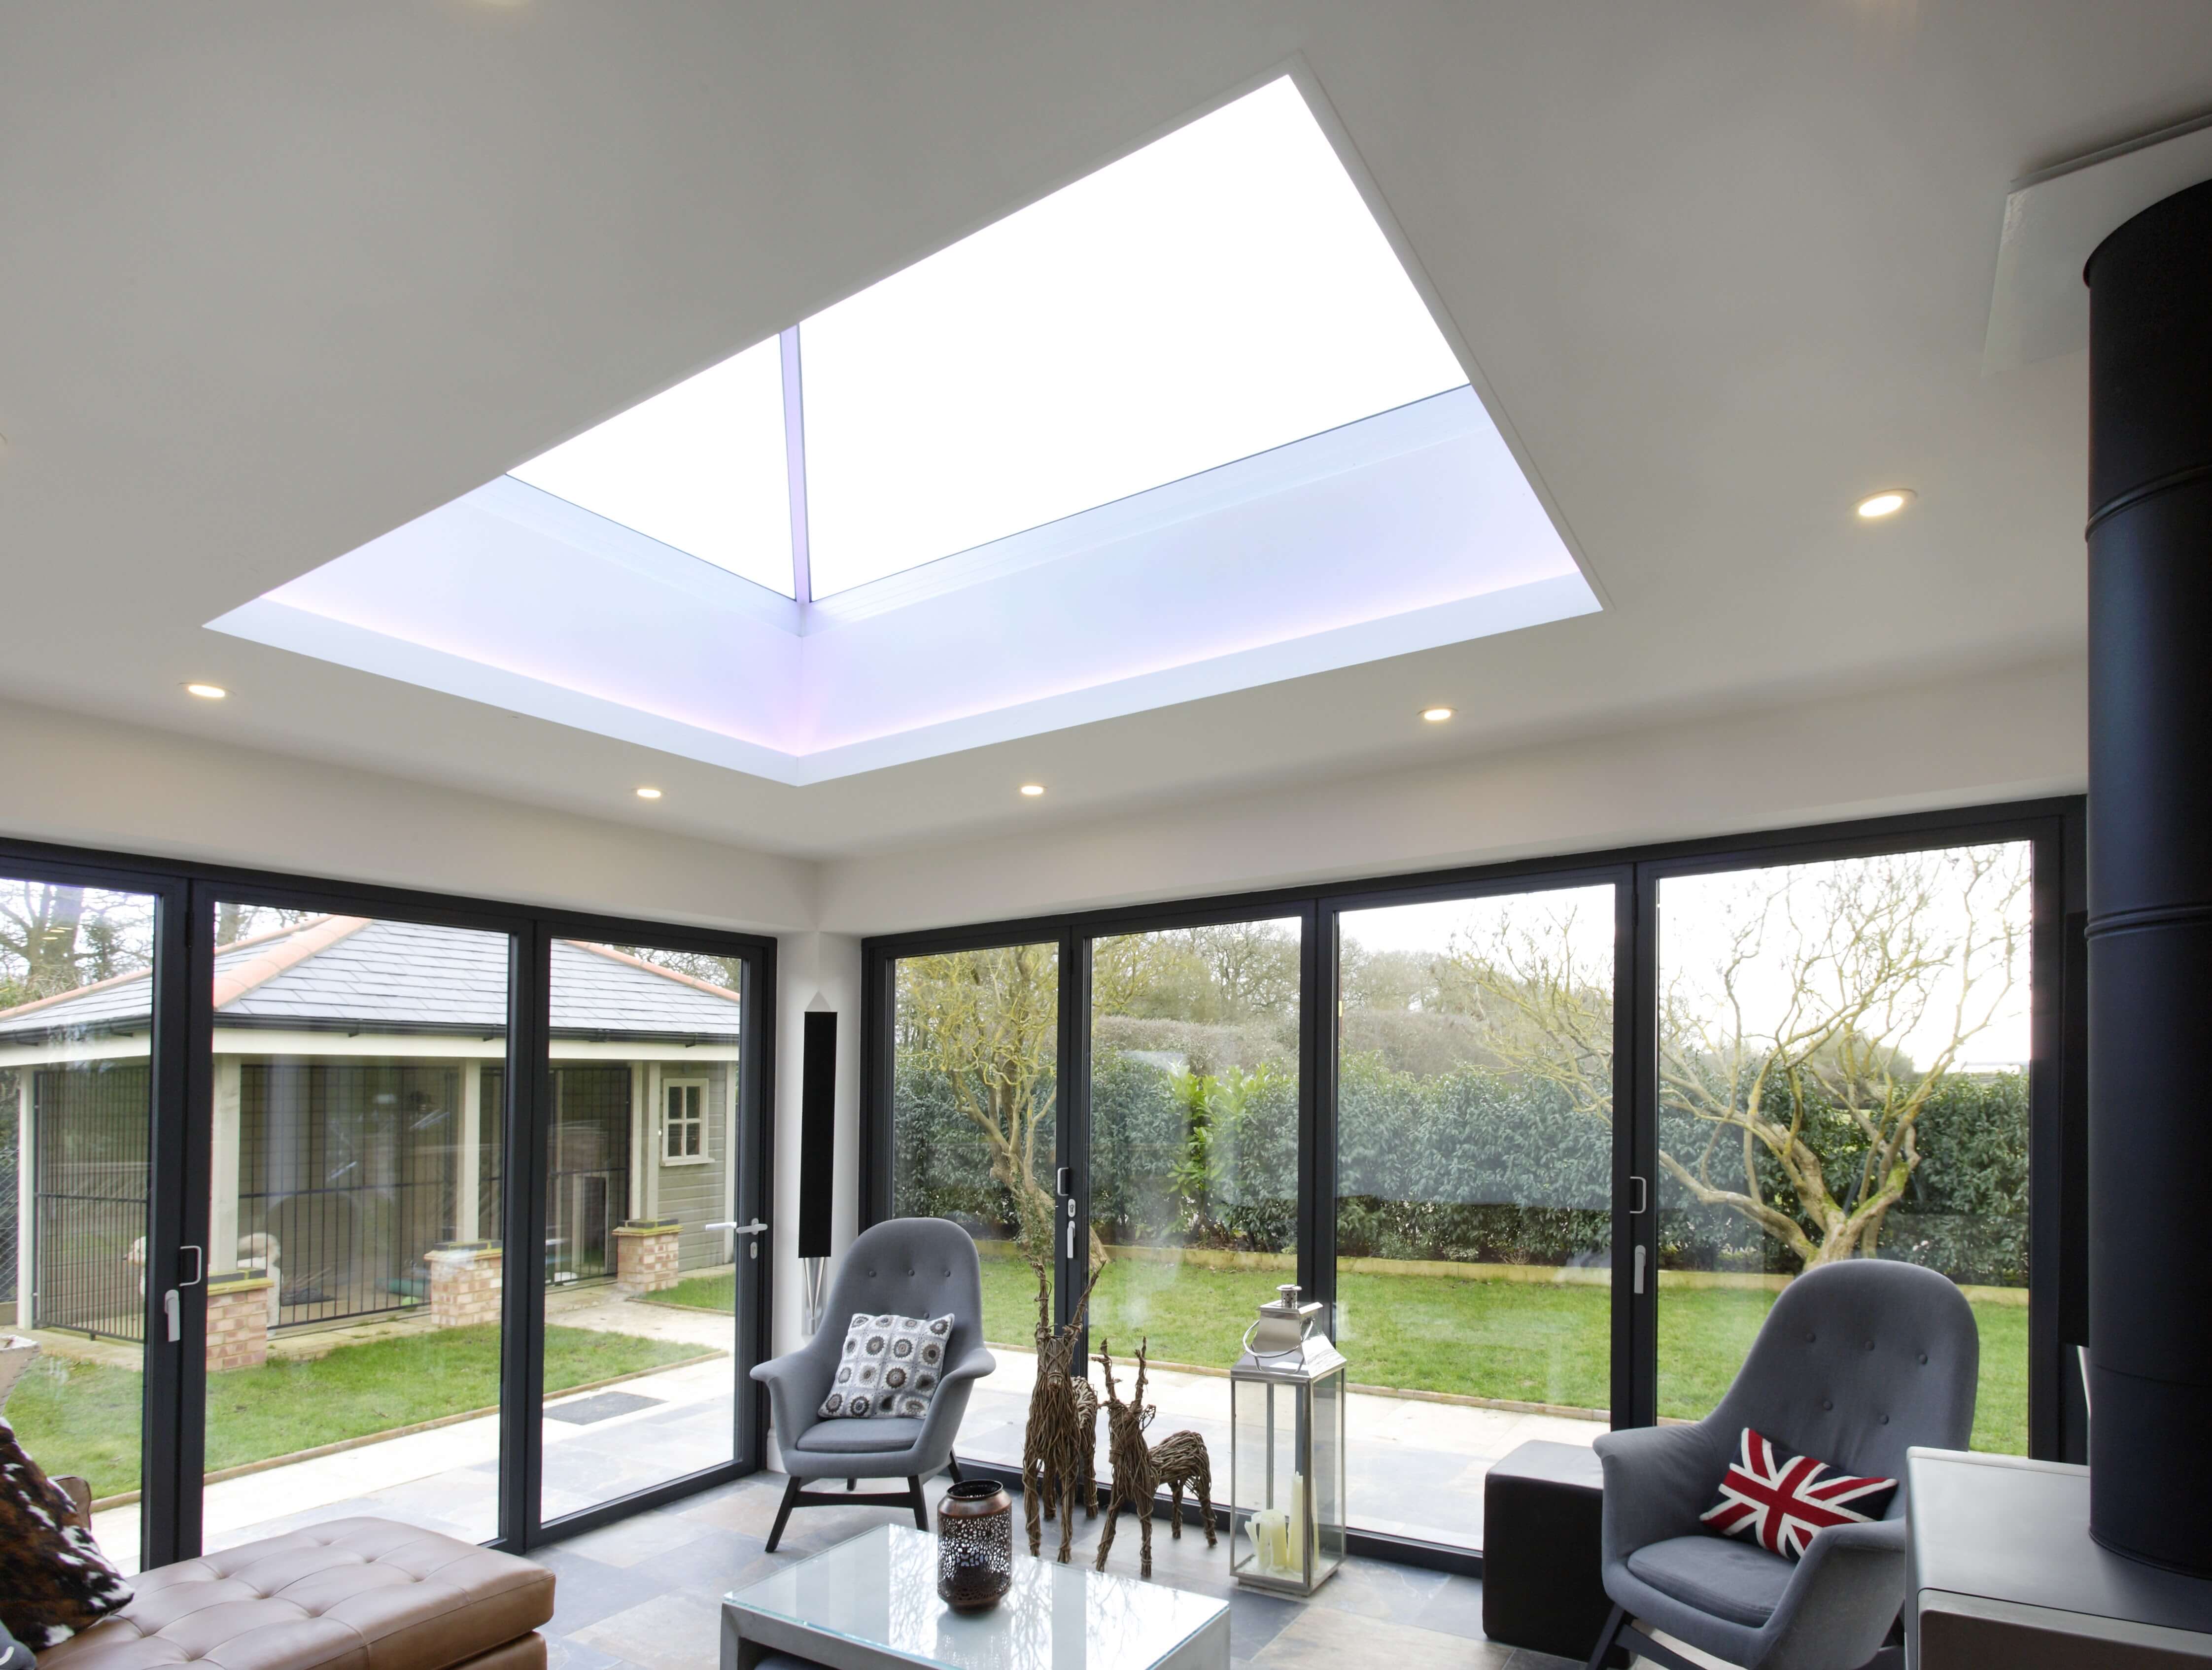
A patio opening frames a view that changes with the seasons. Consider furniture placement, the main route into the garden and how much glass feels right for the wall.
The current Kaizen range spans several materials and door movements. Ask about available finishes, panel arrangements and the details of the threshold for your opening.
See genuine Kaizen imagery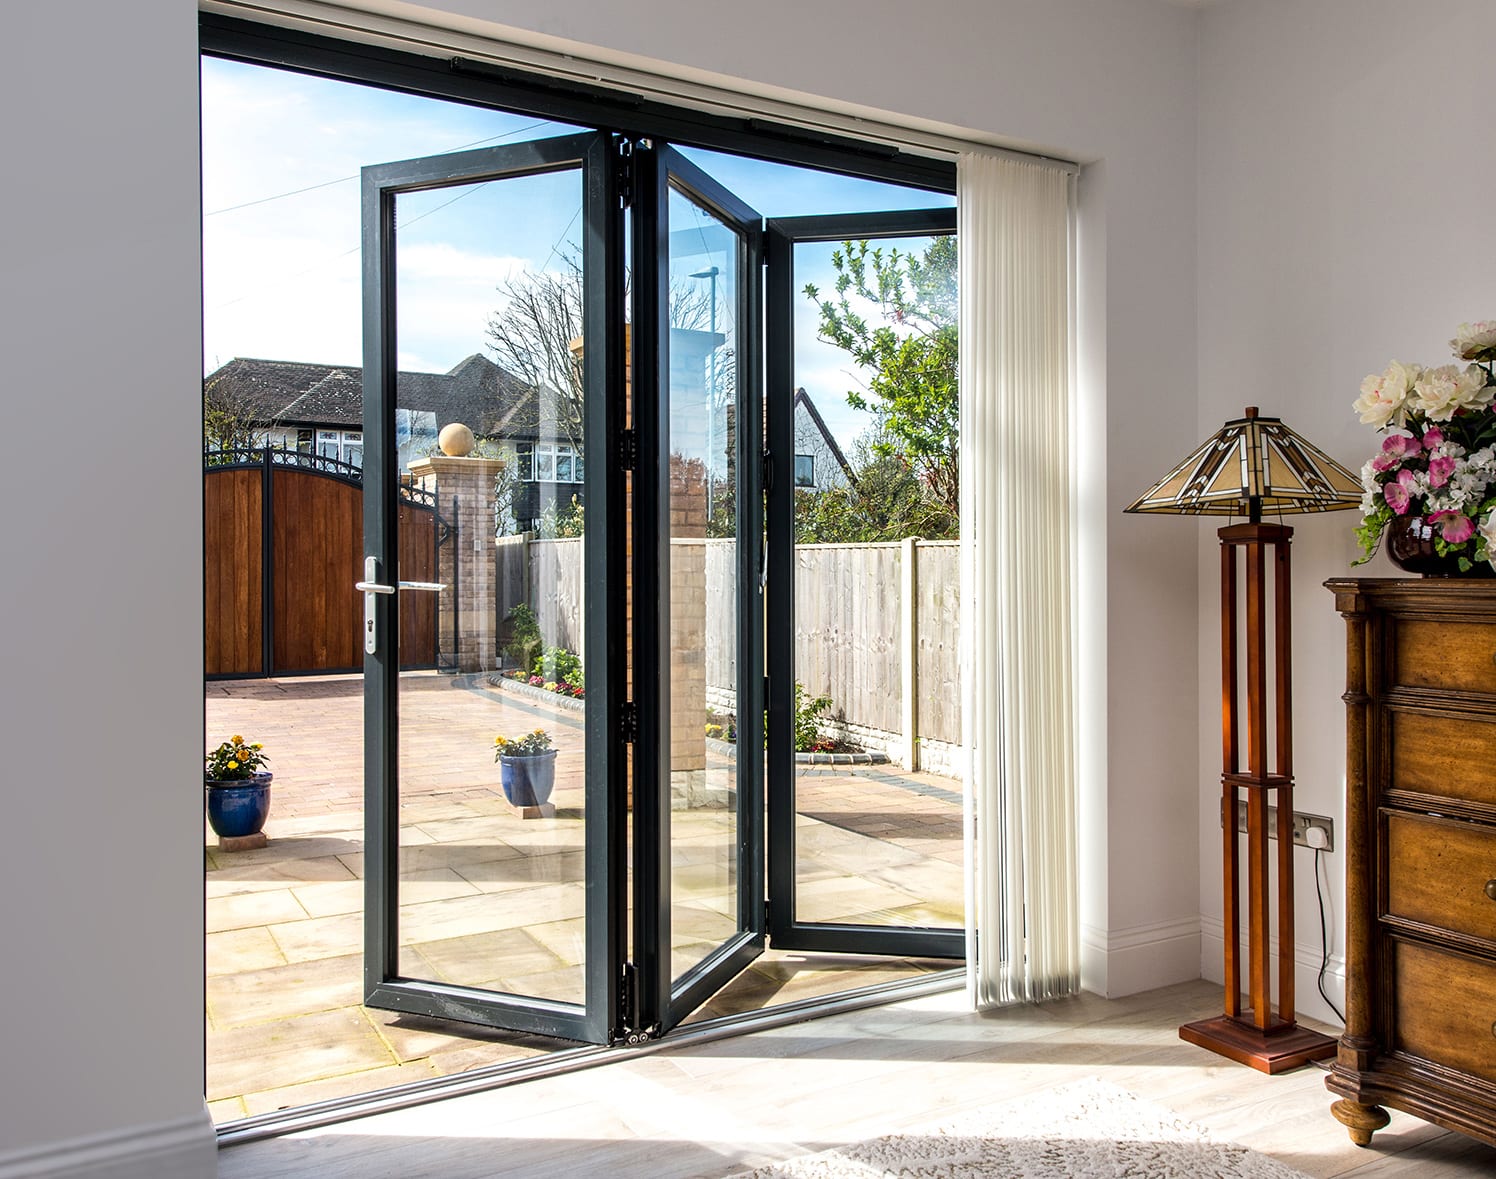
Four steps keep the conversation focused on patio doors, the change you want to make and the scope you agree.
Explain how you move between the room and garden and where the main route should be.
Discuss sliding, French and bi-fold options against the space you have.
Review material, finish, glazing and threshold choices for the product.
Confirm the layout and work scope before you decide to proceed.
A wide glazed opening can make the garden part of the room’s outlook.
Kaizen shows sliding, French and bi-fold patio door arrangements.
Timber, uPVC and aluminium options appear in the current patio range.
Kaizen supplies and fits patio doors in Ormskirk and surrounding areas. Contact the team to confirm whether your address is covered.
Check your areaStill deciding? Talk through the product details and project scope with Kaizen.
Get in touchNo. Kaizen’s current examples include sliding, French and bi-fold patio doors.
The current page illustrates timber, uPVC and aluminium patio doors. Confirm the available options for your opening.
Consider where the panels should move or stack, how much clear opening you want and the space inside and outside.
Kaizen lists Ormskirk and surrounding areas. Contact the team to confirm your location.
Start with the route, the view and where door panels could sit when open. Kaizen can discuss current options against the width and layout of your room.
Share photographs of the existing opening and explain what you would like to change. Kaizen can confirm which products it can quote for your address.
Talk with Kaizen about the panel movement, frame style and access that would work in your room.