
Panel arrangement
Decide which way the panels should fold and where they will rest when open. The room and outside space both matter.
Panels that fold back to open a wider connection between the home and garden.
Serving Ormskirk and nearby Lancashire & Merseyside communities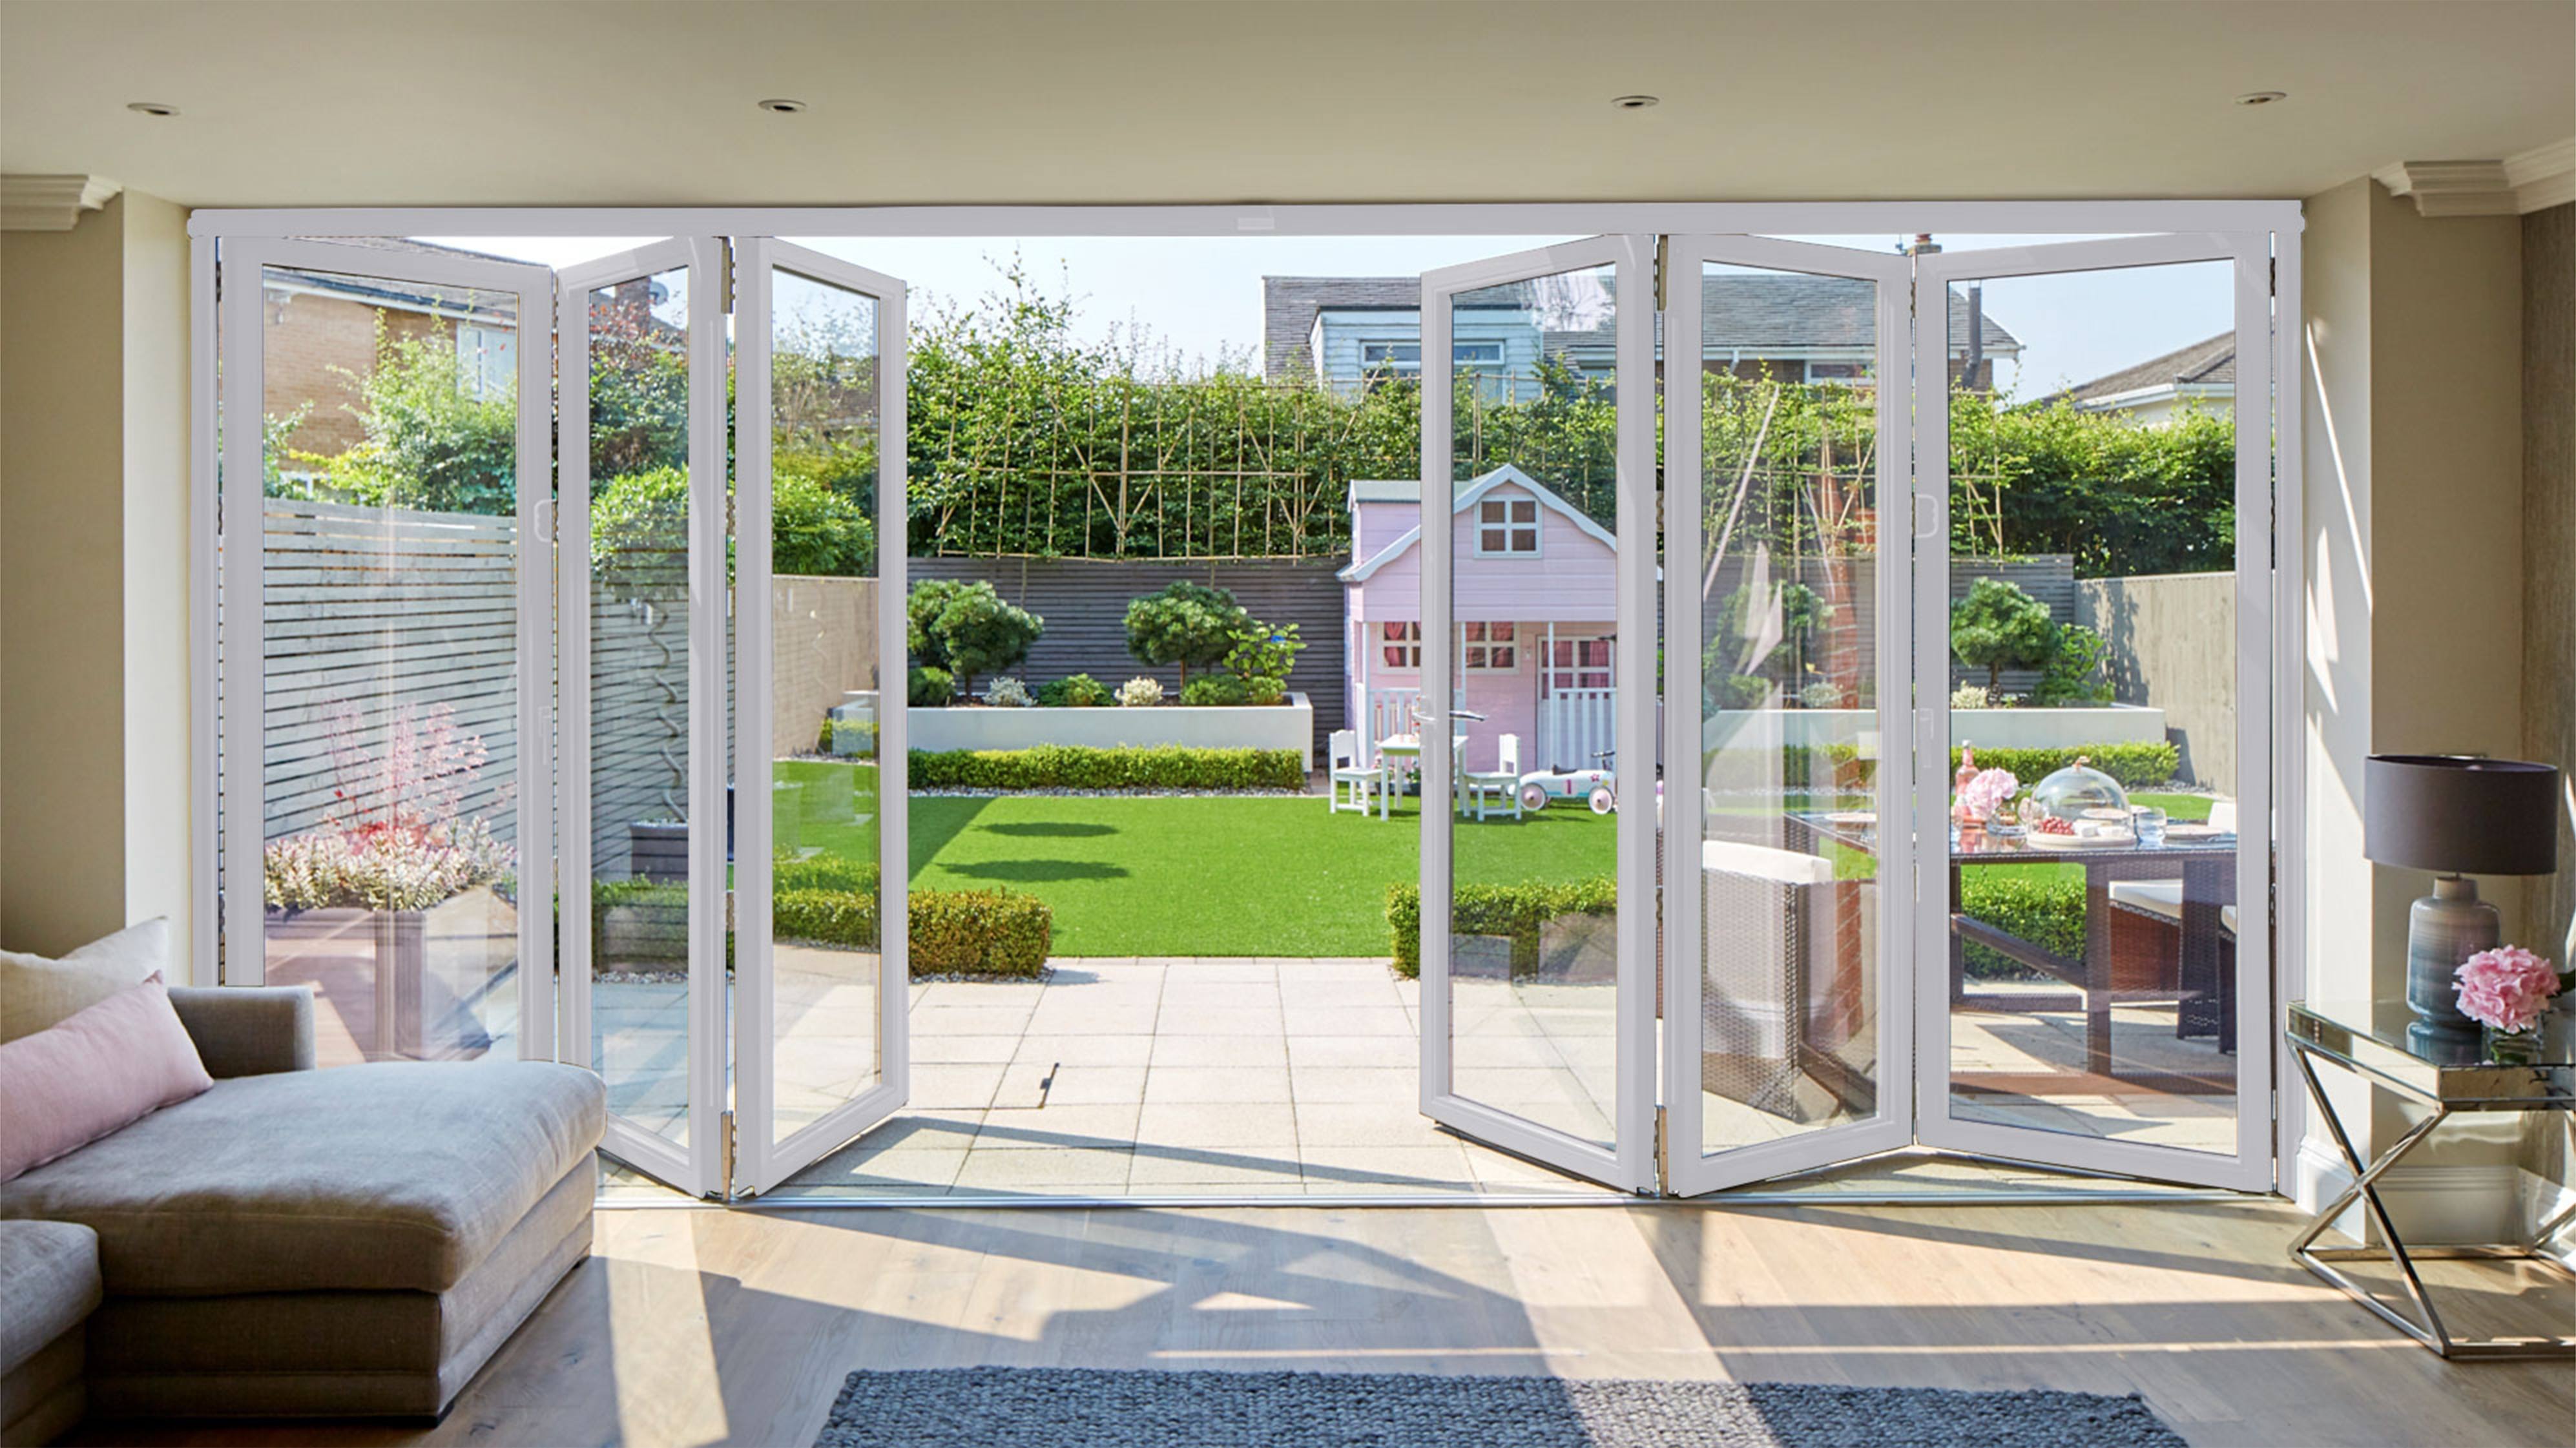
Bi-fold doors use connected panels that fold to one side. The number and arrangement of panels, the direction they stack and the threshold all affect how the opening will work day to day.
Kaizen’s current page shows uPVC, timber, glass, slimline and corner bi-fold examples. Discuss the intended opening width, the garden access and the available product options with the team.
Discuss your projectBi-fold doors bring several moving panels together at one side or across the opening, creating a different route between a room and the garden. Begin by describing how people move through the space now, where the panels could gather and how much of the opening you want to use on an ordinary day. Those practical details should shape the conversation before you settle on a frame style.
Look at the threshold, floor finishes and furniture near the doors. Consider whether the opening is used for carrying items outside, for everyday circulation or mainly to frame a view. The arrangement that suits a wide entertaining space may not be the one that feels natural in a smaller room, so bring a photograph that shows the full wall and the area on both sides.
A bi-fold opening is one possible way to connect a home and garden. Compare it with a sliding or patio door if keeping panels in one plane or prioritising a particular view matters to you. Kaizen’s product range includes bi-fold doors; ask which panel and frame arrangements are available for your opening.
Think about which way the panels should fold, where they can park and whether there is a preferred everyday access point. Handles, hinges and the movement of each section affect the way the opening is used. Explain any nearby wall, corner or furniture that may influence where the panels can gather, then ask Kaizen to confirm an arrangement for the actual space.
The view changes as the doors move. Decide whether you want the frame divisions to align with other windows, whether a central view matters and how the open panels will appear from inside. The chosen product and dimensions will determine the available details, so treat early sketches as a brief rather than a final layout.
Inside the room, note flooring, seating and the route to the door. Outside, consider paving, planting and the path people take from the house. These details influence how the opening feels when closed and how the panels affect movement when open. If levels or finishes meet at the threshold, bring them into the discussion and ask what the selected design requires.
Privacy and daylight can pull the design in different directions. Describe what the room needs at times when the doors are closed, and what you want to see through them. Kaizen can discuss glazing and frame choices shown in its range, while confirming which options are suitable for the project.
Include a straight-on photograph of the existing opening, a wider view of the room and a picture from outside looking back toward the house. Mention the approximate width if you know it, how the current door is used and where the new panels might fold. If the project is part of an extension, say what else is changing around the opening.
For a useful proposal, ask which panel arrangement and finish are included, what threshold details need to be resolved and which parts of the work Kaizen will cover. Share your Ormskirk-area postcode to check service coverage. A clear scope helps you assess whether the design responds to the way you want to use the room.
Stand where the panels are expected to gather and check what occupies that space: a wall return, furniture, a path or planting. Photograph both sides of the opening and mark the preferred fold direction on a simple sketch. Ask Kaizen to confirm how the proposed layout affects the everyday entrance, the open view and the route between the room and garden.
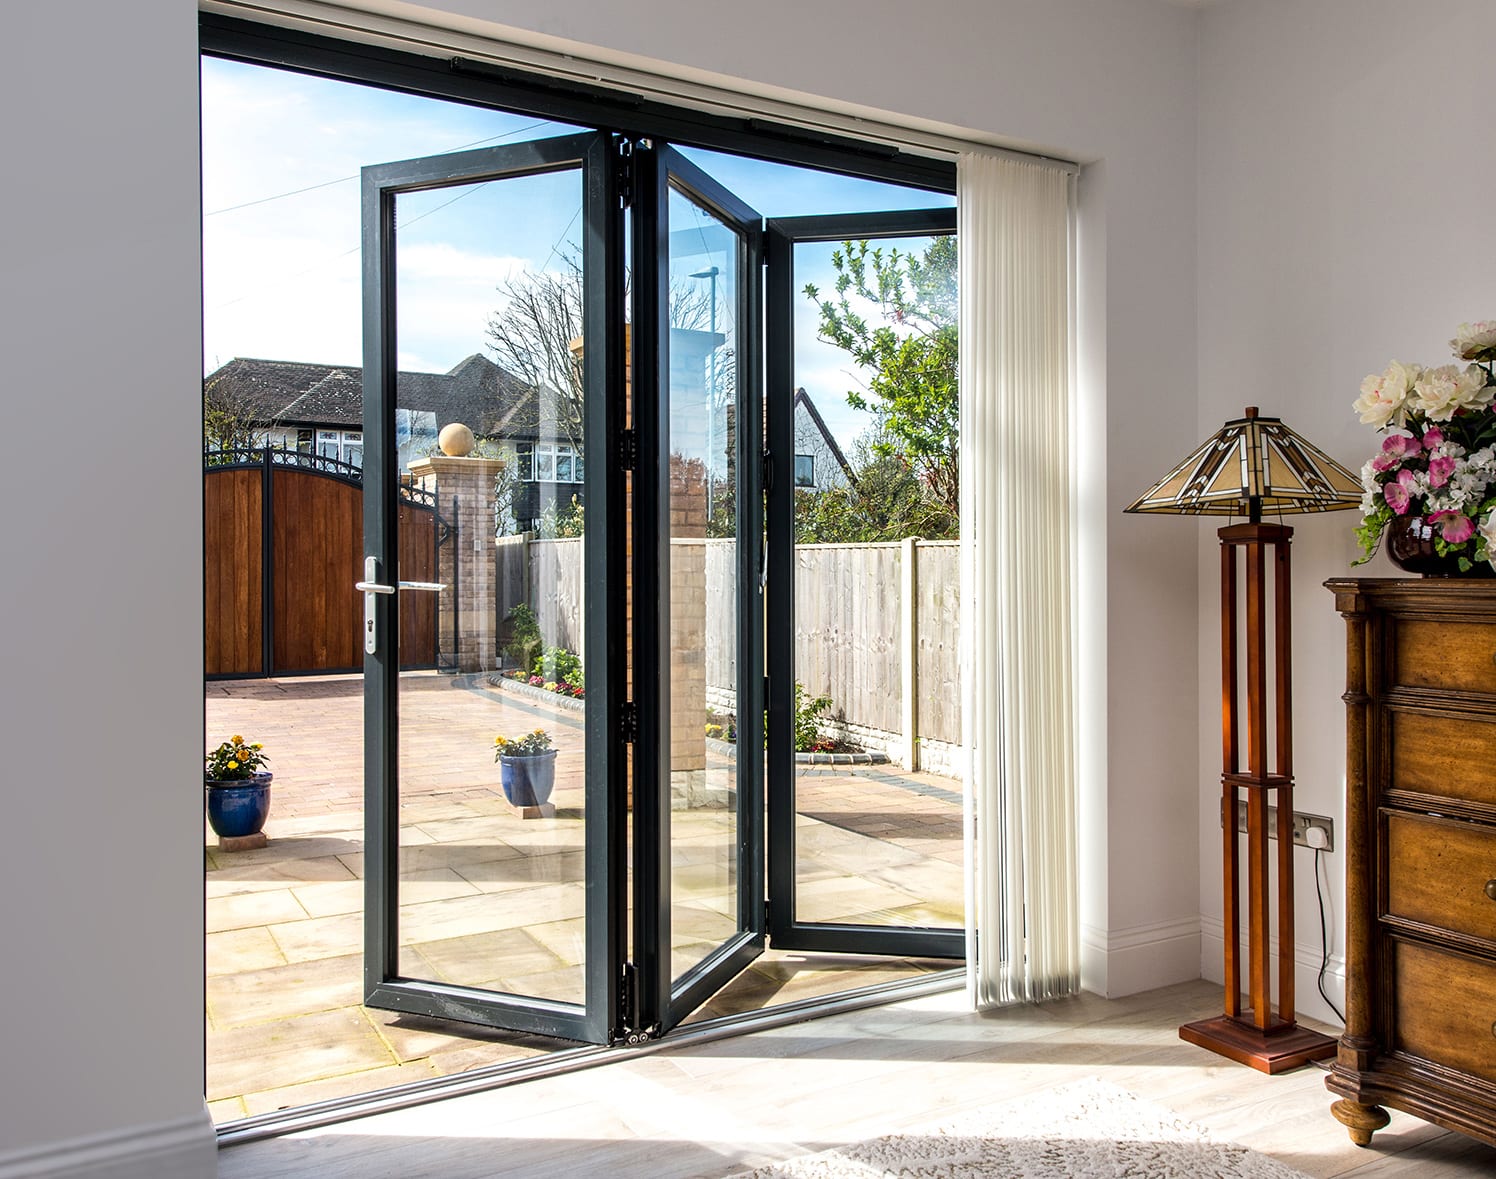
Bi-fold doors can make an opening feel different when the panels are folded away. Think about furniture, floor levels, the route outside and the place where the open panels will sit.
The overall design depends on the existing structure and the product chosen. Kaizen can discuss the configuration shown in its range and the scope needed for your home.
See genuine Kaizen imagery
Four steps keep the conversation focused on bi-fold doors, the change you want to make and the scope you agree.
Share the width, height and how you hope to connect the room with the outside.
Discuss panel count, stacking direction, access and the frame styles shown by Kaizen.
Consider finishes, glazing, handles and the threshold with the proposed layout.
Review the scope and quote before any installation is arranged.
Folding panels can clear more of an opening than a single hinged door.
The current Kaizen page illustrates uPVC, timber, glazed and slimline bi-folds.
Panel movement and stacking position can be considered with the room and garden layout.
Kaizen supplies and fits bi-fold doors in Ormskirk and surrounding areas. Contact the team to confirm whether your address is covered.
Check your areaStill deciding? Talk through the product details and project scope with Kaizen.
Get in touchThe panels can be configured to fold toward one side or the other, subject to the product. Discuss the preferred arrangement with Kaizen.
Corner bi-folds appear in Kaizen’s product examples. Suitability depends on the opening and structure, which should be checked for your home.
The current Kaizen page shows uPVC, timber, glass and slimline bi-fold options. Confirm current availability with the team.
Yes. Patio or sliding doors may suit a different opening or preference. Compare the options for your space.
The panel arrangement and direction depend on the chosen design and opening. Show Kaizen the room and garden, then confirm where the panels can gather.
Yes, if you are still deciding how the garden entrance should work. Describe the everyday route and view you want, then compare the available products.
Tell Kaizen how you use the room, where the panels should fold and what the garden access needs to do.