
Victorian
A faceted front brings several angles into the garden elevation. Consider how it sits beside the house.
A glazed room that makes a stronger connection between the house, daylight and the garden.
Serving Ormskirk and nearby Lancashire & Merseyside communities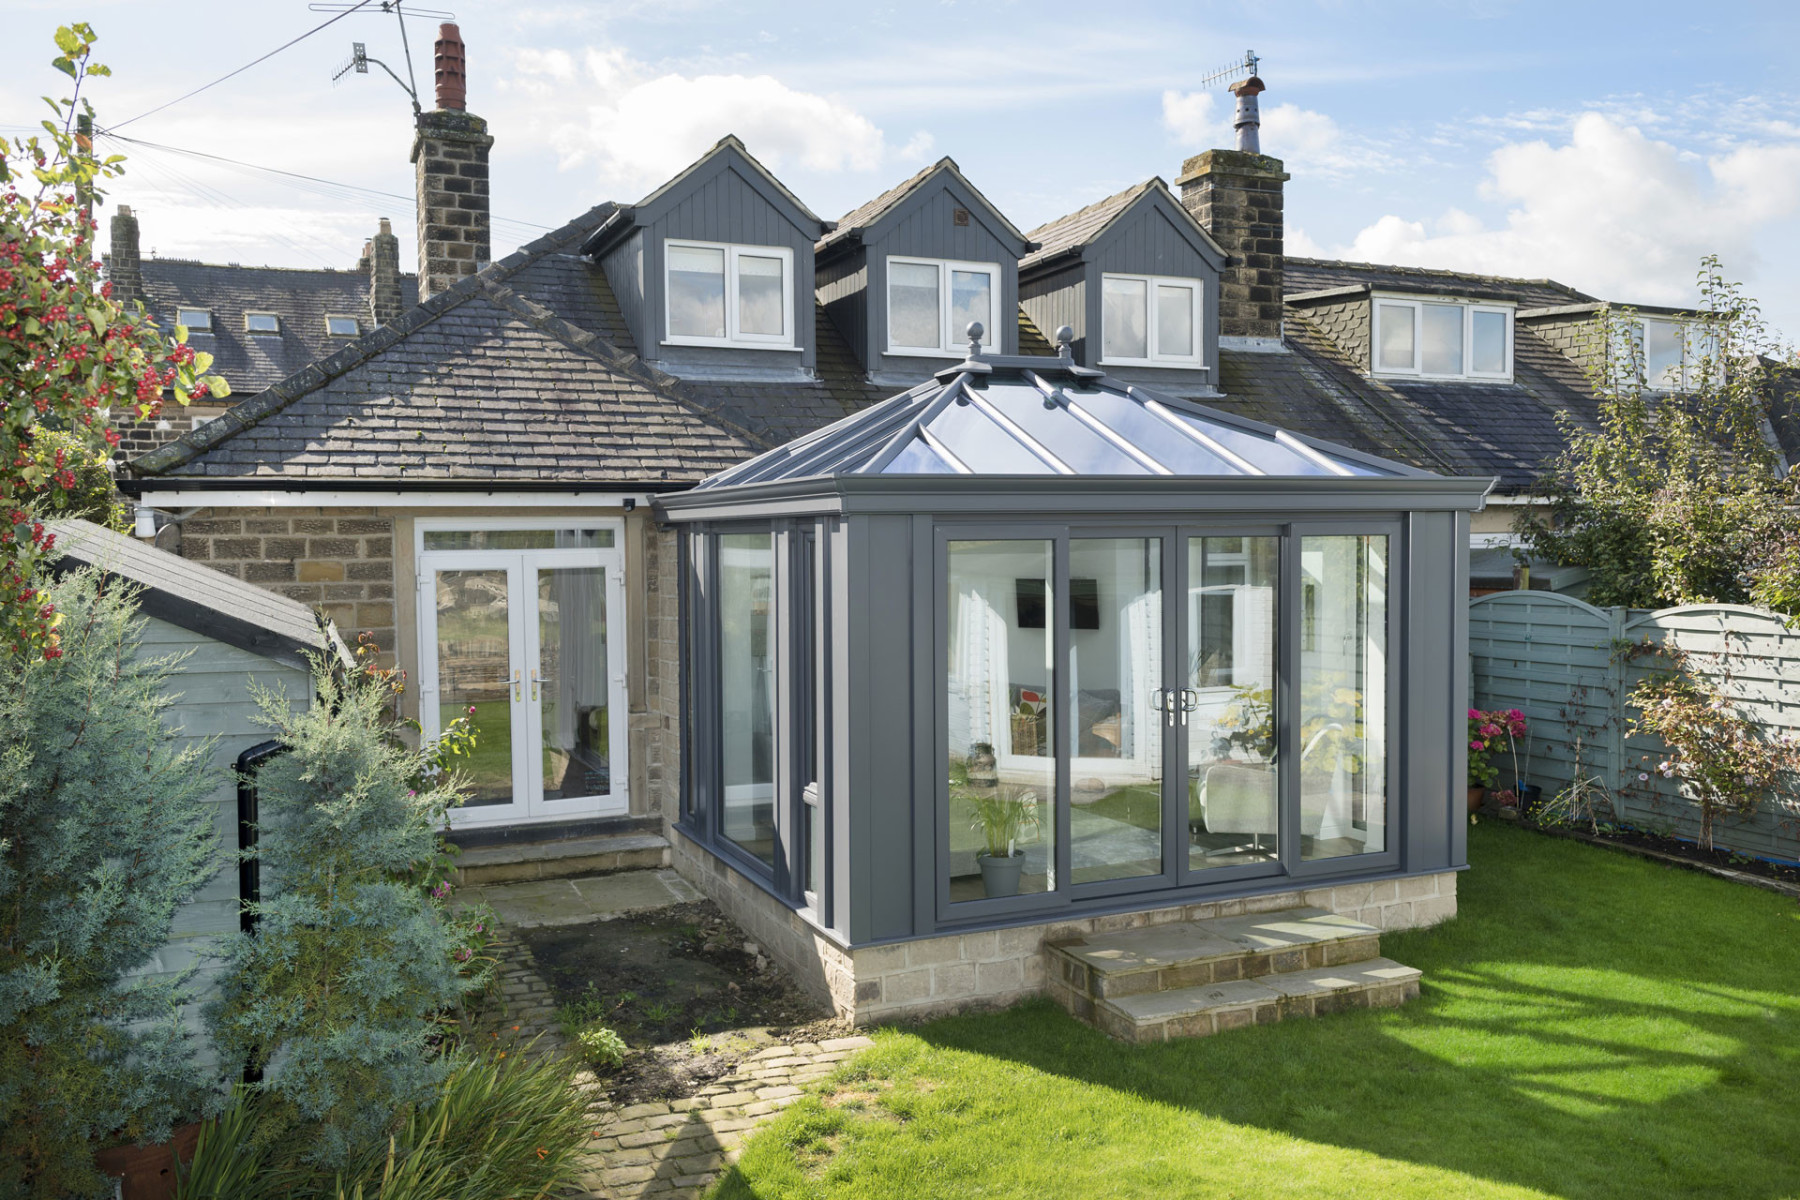
A conservatory adds a glazed space to a home, with its shape, roof and connection to the existing rooms affecting how it feels. Start with the purpose of the room and the part of the garden you want to bring into view.
Kaizen’s current conservatory page shows Victorian, Edwardian, gable-end, bespoke and lean-to examples. The right form depends on the house and the site, so discuss the setting before choosing a style.
Discuss your projectA conservatory sits between the house and the garden, so consider how it will connect to both. Think about the doorway from the existing room, the direction of the garden view and the route people will take through the new space. If the aim is dining, a quiet sitting area or a brighter transition, describe that use before deciding on a particular layout.
The proportions of the house, available garden area and orientation of the proposed room all matter to the design conversation. Photograph the rear elevation and the garden from a few angles, and note which windows or doors are expected to change. A wide view can reveal relationships that a close product image cannot show.
Kaizen lists conservatories among its current services. The actual design and construction scope needs to be confirmed for your property. Ask which parts it can supply and install, which decisions require drawings or another professional and what is included in a written proposal.
The location of glazing affects the outlook, privacy and relationship with the garden. Consider what you see from a seated position, where neighbouring properties are visible and whether a particular tree or garden feature should remain in view. Bring photographs that show these sightlines when discussing window and door placement.
Kaizen’s wider range includes windows, doors and roof lanterns. Ask which of these products may be part of the conservatory design and how the chosen arrangement will connect to the existing house. Product availability and suitability should be confirmed against the proposed structure rather than inferred from a general list.
Think about how the room will be used when the weather or daylight changes. Where would furniture sit, what do you want to store and how will you move between the house and garden? The arrangement of doors and windows should support that routine, while questions about insulation, ventilation or shading need to be discussed for the specific design and products.
The threshold between the home and conservatory is another useful point to settle. Note whether floors meet at different levels, whether an existing doorway will remain and how the transition should look. Ask Kaizen to explain its part of that detail and identify any related work that belongs to another professional.
Share the intended use, the approximate area you are considering and photographs of the rear wall, garden and adjoining room. Include sketches or plans if available, but mark them as early ideas if they are not final. Identify existing windows, doors or services that may be affected so the team can ask the right follow-up questions.
Before agreeing work, request a written outline of what Kaizen will supply and install, what is not included and what needs separate design or approval input. Questions about planning or building control are property-specific; confirm them with the relevant authority or a qualified professional. This keeps expectations clear while the concept develops.
Before requesting a proposal, gather a photograph of the rear elevation, a wide view across the garden and one from the room that will connect to the conservatory. These views help explain the intended relationship between old and new space. Ask Kaizen to identify its supply and installation scope in writing, and confirm property-specific approval questions with the appropriate professional.
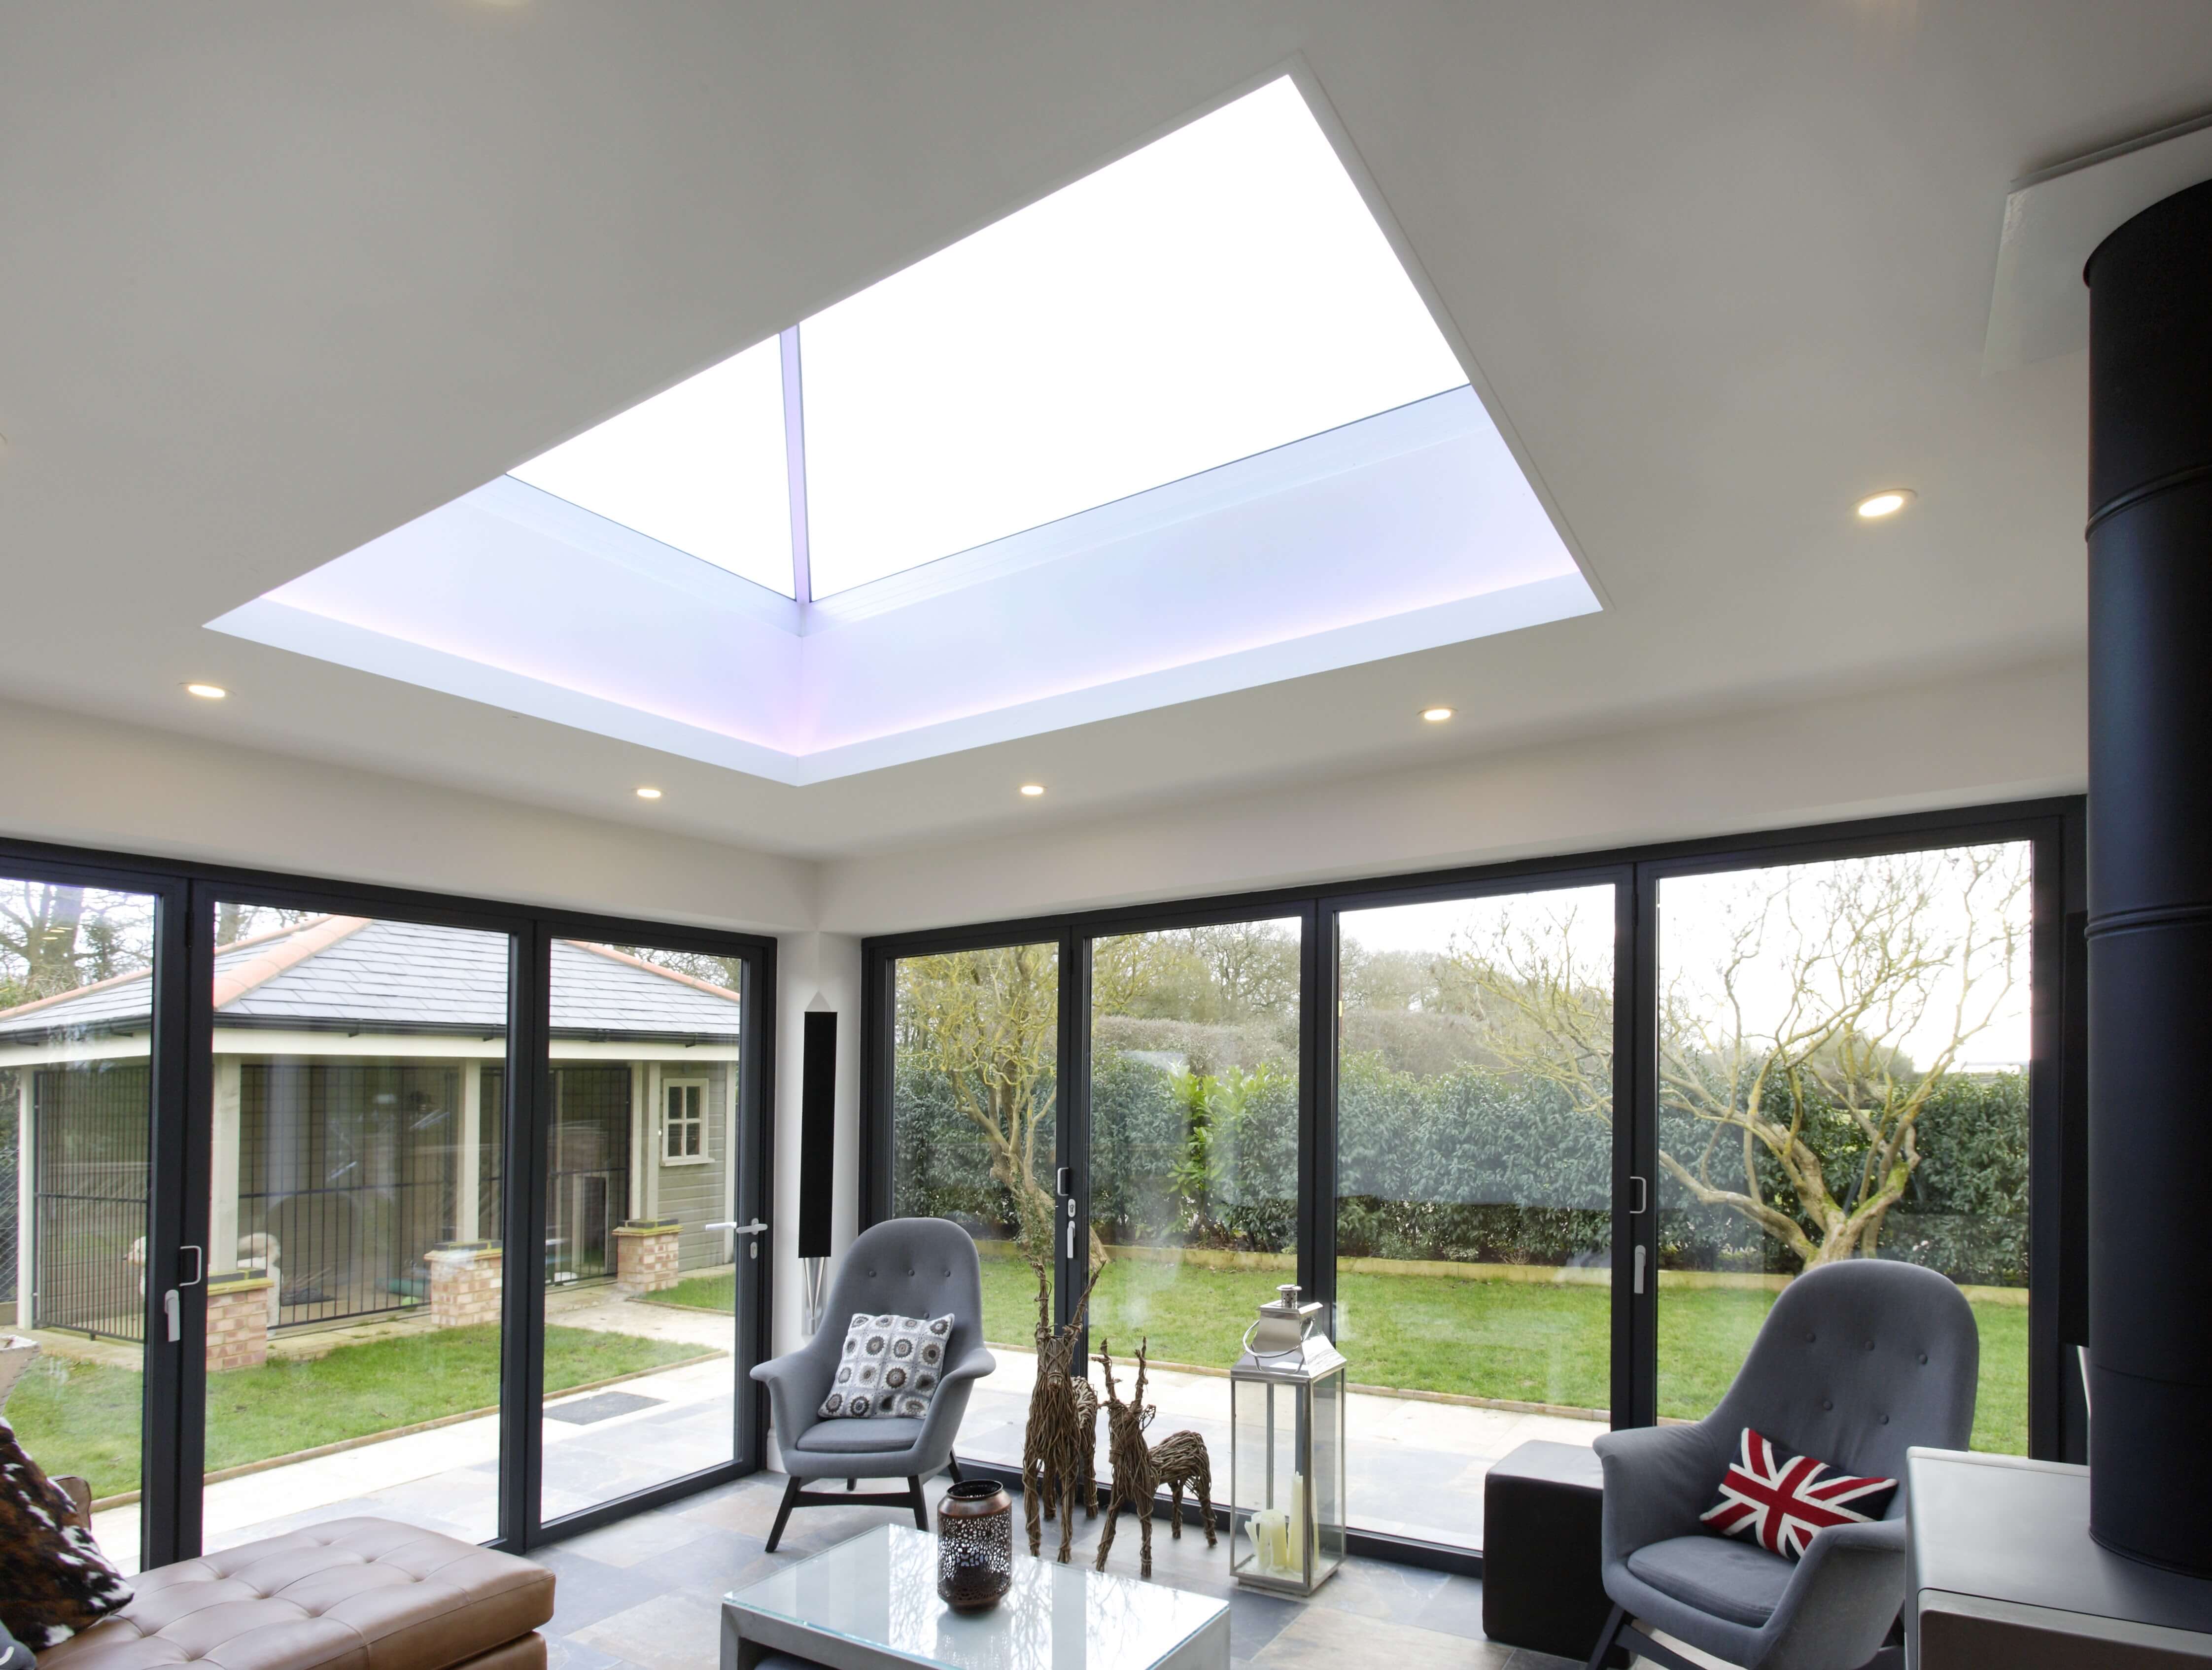
The place where a conservatory meets the existing house matters inside and out. Think about the doorway into the new room, how the garden is reached and what you will see from the main living spaces.
Glazing and door choices shape the use of the room in different ways. Kaizen can discuss the product forms shown on its current page and the details needed for a proposal.
See genuine Kaizen imagery
Four steps keep the conversation focused on conservatories, the change you want to make and the scope you agree.
Share where the conservatory would sit and what the adjacent rooms are like.
Look at Victorian, Edwardian, gable-end, lean-to and bespoke examples.
Discuss doors, windows, roof and the route between the house and garden.
Confirm what the proposal includes before deciding whether to proceed.
Kaizen’s current page shows five conservatory styles to compare.
The layout can be discussed around the view and outdoor access.
The openings and roof contribute to how the space is used.
Kaizen supplies and fits conservatories in Ormskirk and surrounding areas. Contact the team to confirm whether your address is covered.
Check your areaStill deciding? Talk through the product details and project scope with Kaizen.
Get in touchKaizen’s current product page includes Victorian, Edwardian, gable-end, bespoke and lean-to examples.
Consider the house, available garden space, preferred furniture layout and how you want to reach the garden.
A bespoke conservatory is shown in the current range. Ask Kaizen what it can propose for your site.
If you are updating an extension or roof, compare the separate roof lantern option with the conservatory brief.
Conservatories are listed among Kaizen’s services. Share your plans and ask which parts it can quote for and where other project professionals are needed.
Requirements depend on the property and proposed work. Check with the relevant authority or a qualified professional; ask Kaizen to clarify its own scope.
Share the shape of the site and the way you want the new room to connect with your home.